
Toronto
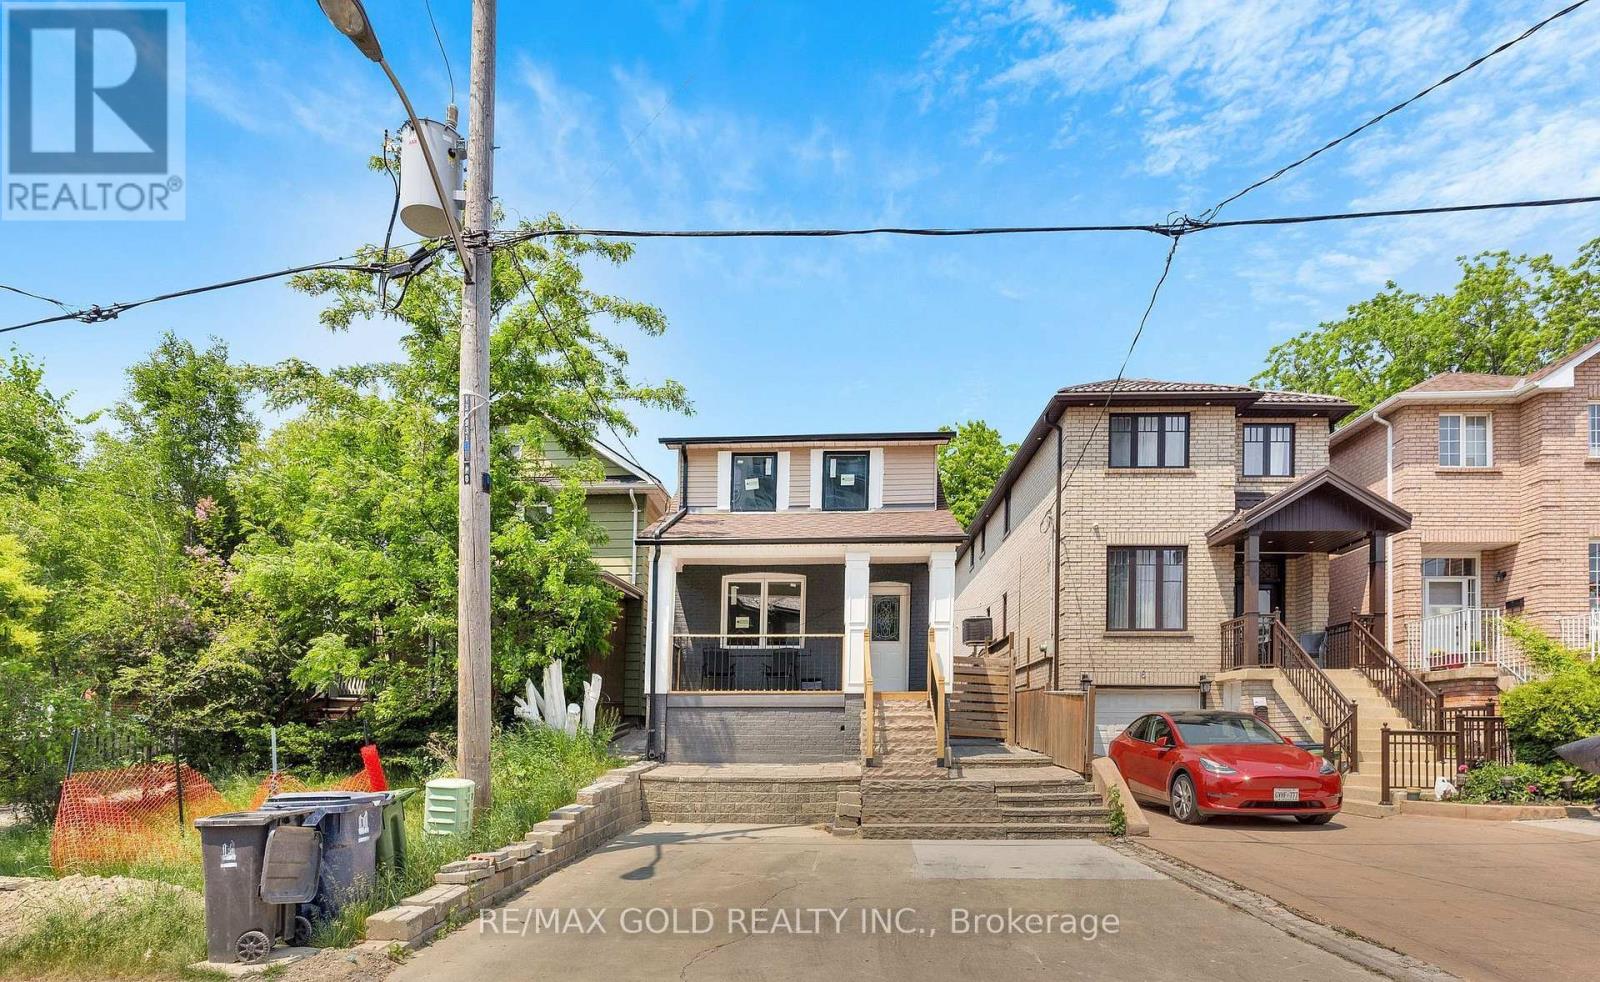
Detached in Toronto
$799,900
8 FAIRGLEN CRESCENT, Toronto, M9N1S2
MLS Number: W13677418
Beds
3
Baths
4
Listing
For Sale
Type
Detached
Square Feet
1,100 - 1,500
Excellent opportunity to own this stunning, newly renovated detached home with exceptional cash flow potential, located in one of North York's most desirable neighborhoods. Completely upgraded from top to bottom with quality craftsmanship, featuring elegant vinyl flooring throughout, an open-concept main floor, and a bright new kitchen with modern cabinets, granite countertops, stainless steel appliances, and a new exhaust hood. Pot lights throughout add a contemporary touch. Includes a separate side entrance leading to a fully finished basement with a 4-piece bathroom. The backyard showcases interlocking, fresh grass, and a renovated outdoor room and washroom offering additional income potential. Upgrades include new entrance steps, risers, railing, deck, soffits, ductwork, air system, HVAC, insulation, drywall, downpipes, gutters, and all-new windows. Ideally located within walking distance to TTC, schools, parks, banks, gas stations, car wash, and other amenities. Fully fenced backyard for added privacy.
Location
View this property on the map
8 FAIRGLEN CRESCENT, Toronto, M9N1S2
Nearby Schools
Schools near 8 FAIRGLEN CRESCENT
Distances are measured in a straight line from this property.
St Simon Catholic School
Elementary school · Grades JK-8
Toronto CDSB
24 Strathburn Boulevard, North York, Ontario, M9M2K3
School of Experiential Education
Secondary school · Grades 9-12
Toronto DSB
40 McArthur St, Toronto, Ontario, M9P3M7
H J Alexander Community School
Elementary school · Grades JK-5
Toronto DSB
30 King St, York, Ontario, M9N1K9
Dante Alighieri Academy
Secondary school · Grades 9-12
Toronto CDSB
2 St. Andrews Blvd., Etobicoke, Ontario, M9R1V8
Elmlea Junior School
Elementary school · Grades JK-5
Toronto DSB
50 Hadrian Dr, Etobicoke, Ontario, M9W1V4
Pelmo Park Public School
Elementary school · Grades JK-5
Toronto DSB
180 Gary Dr, North York, Ontario, M9N2M1
Valleyfield Junior School
Elementary school · Grades JK-6
Toronto DSB
35 Saskatoon Dr, Etobicoke, Ontario, M9P2E8
Kingsview Village Junior School
Elementary school · Grades JK-5
Toronto DSB
1 York Rd, Etobicoke, Ontario, M9R3C8
Proximity does not guarantee enrollment eligibility. Verify attendance boundaries and admission requirements with the relevant school board before making a decision.
Estimate Tool
Mortgage Payment Calculator
Estimate monthly principal and interest, then add common carrying costs for a clearer planning number.
Down Payment
$159,980
Mortgage Amount
$639,920
Principal + Interest
$3,700 / mo
5-Year Term Payments
$222,001
Estimated Monthly Carrying Cost
$4,350
Includes principal, interest, property tax, condo fees, and heating estimates.
This is a planning estimate only. It excludes mortgage insurance, lender qualification rules, legal fees, insurance, utilities beyond heating, and other closing or ownership costs.
Helpful Guide
Buying advice and document help
If you are planning a purchase, it helps to understand the buyer process and keep your financing and closing documents organized.
Similar Homes Nearby