
Toronto
Detached in Toronto
$1,599,000
8 LAURELWOOD CRESCENT, Toronto, M9P1L5
MLS Number: W14115222
Beds
4
Baths
3
Listing
For Sale
Type
Detached
Square Feet
1,100 - 1,500
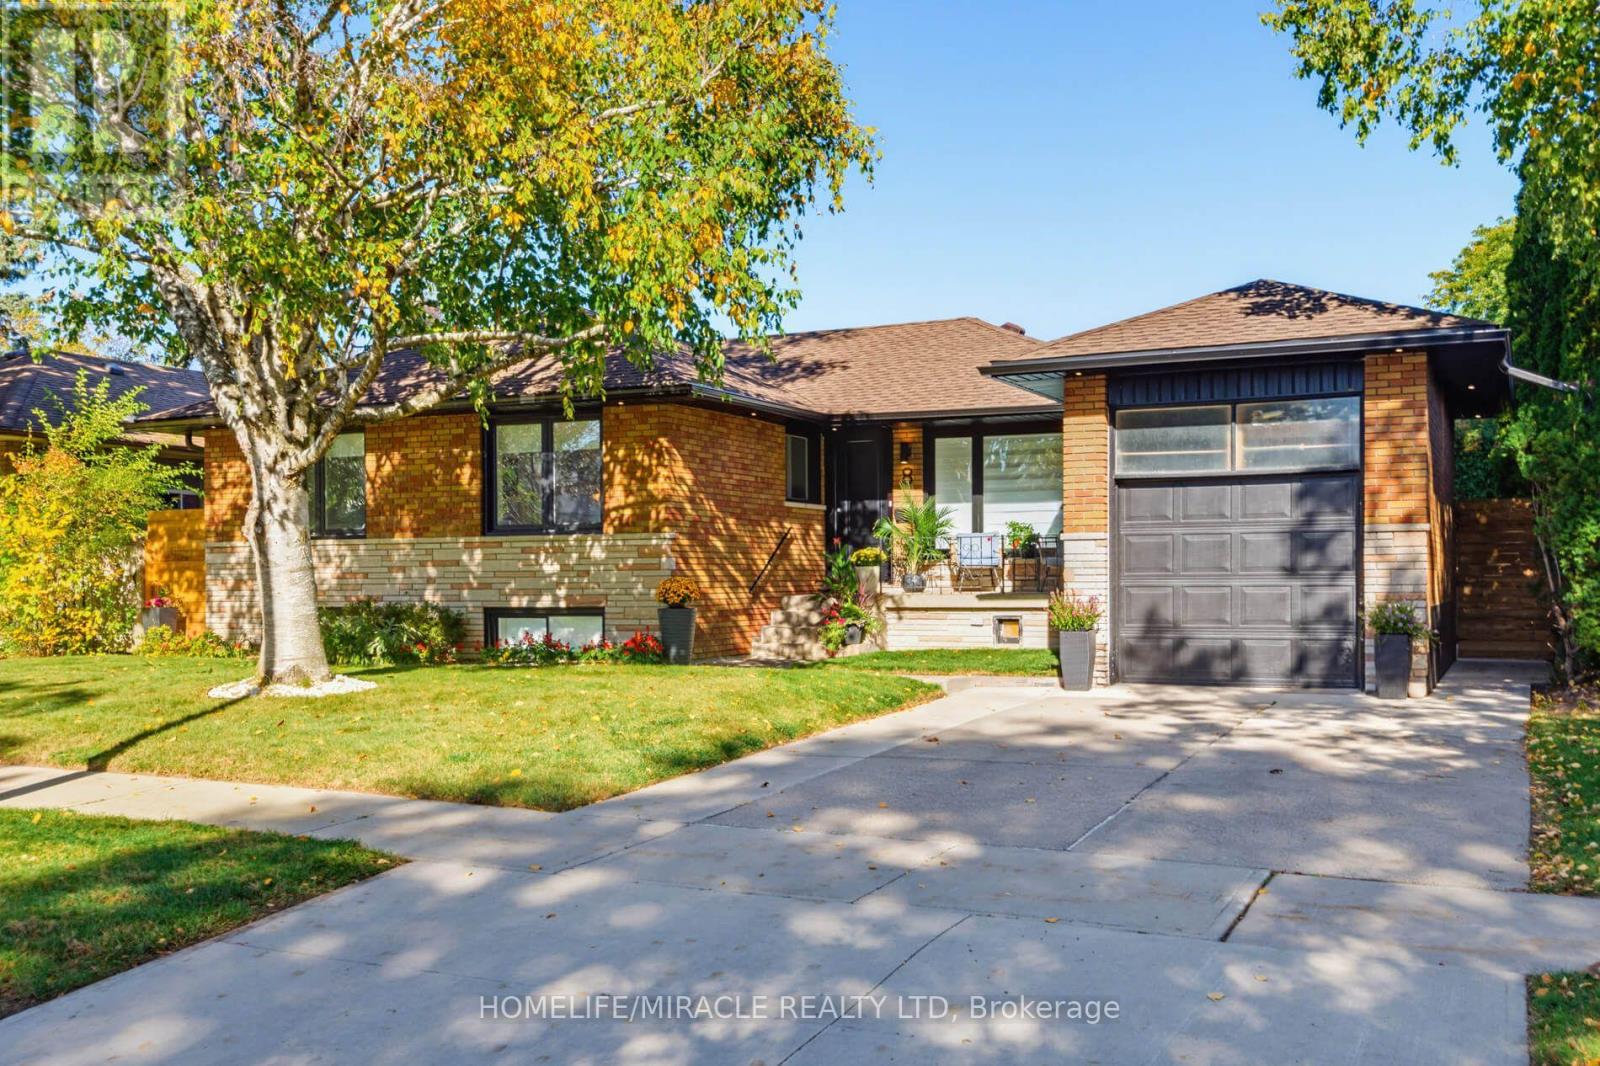
Absolutely stunning! Welcome to 8 Laurelwood Crescent, a breathtaking turn-key residence featuring high-end luxury finishes and a modern design. Nestled on an impressive 65-foot wide lot in a highly sought-after Etobicoke neighborhood, this home has been completely renovated from top-to-bottom with uncompromising quality. No detail has been overlooked in this exquisite bungalow. From the moment you step through the front door, you are greeted by an airy, light-filled open-concept main level featuring soaring cathedral ceilings in the living room area with built in speakers, stylish pot lighting throughout, high-end flooring, a chef-inspired high-end kitchen showcasing custom cabinetry crafted for both daily life and hosting large gatherings with premium quartz countertops, a generous walk-in pantry, sleek stainless steel appliances, and a grand center island with bar seating. The fully renovated bathrooms include sleek modern fixtures, Toto toilets and a spa-like ambiance. The finished basement is a true showstopper! Complete with a separate entrance, large bathroom, 2 bedrooms where one is currently used as a home office, 2 large storage closets and a large recreation room make this a flexible space for multi-generational living or an incredible entertainment space. The outdoor Living Is Just As Impressive Offering a large deck with BBQ Area, a large shed, and complete privacy from the newly built illuminated fence. Perfectly positioned on a quiet, established street just moments from top-rated schools, lush parkland, shopping, dining, transit, and major highway arteries, this home has it all. With meticulous attention to detail, there is nothing left to do but move in, relax, and enjoy. Welcome home!
Location
View this property on the map
8 LAURELWOOD CRESCENT, Toronto, M9P1L5
Nearby Schools
Schools near 8 LAURELWOOD CRESCENT
Distances are measured in a straight line from this property.
Father Serra Catholic School
Elementary school · Grades JK-8
Toronto CDSB
111 Sun Row Dr, Toronto, Ontario, M9P3J3
Hilltop Middle School
Elementary school · Grades 6-8
Toronto DSB
35 Trehorne Dr, Etobicoke, Ontario, M9P1N8
Richview Collegiate Institute
Secondary school · Grades 9-12
Toronto DSB
1738 Islington Ave, Etobicoke, Ontario, M9A3N2
St Eugene Catholic School
Elementary school · Grades JK-8
Toronto CDSB
30 Westroyal Rd, Toronto, Ontario, M9P2C3
Westway Junior School
Elementary school · Grades JK-5
Toronto DSB
25 Poynter Dr, Etobicoke, Ontario, M9R1K8
Valleyfield Junior School
Elementary school · Grades JK-6
Toronto DSB
35 Saskatoon Dr, Etobicoke, Ontario, M9P2E8
All Saints Catholic School
Elementary school · Grades JK-8
Toronto CDSB
1435 Royal York Rd, Etobicoke, Ontario, M9P3A7
Dixon Grove Junior Middle School
Elementary school · Grades JK-8
Toronto DSB
315 The Westway, Etobicoke, Ontario, M9R1H1
Proximity does not guarantee enrollment eligibility. Verify attendance boundaries and admission requirements with the relevant school board before making a decision.
Estimate Tool
Mortgage Payment Calculator
Estimate monthly principal and interest, then add common carrying costs for a clearer planning number.
Down Payment
$319,800
Mortgage Amount
$1,279,200
Principal + Interest
$7,396 / mo
5-Year Term Payments
$443,779
Estimated Monthly Carrying Cost
$8,046
Includes principal, interest, property tax, condo fees, and heating estimates.
This is a planning estimate only. It excludes mortgage insurance, lender qualification rules, legal fees, insurance, utilities beyond heating, and other closing or ownership costs.
Helpful Guide
Buying advice and document help
If you are planning a purchase, it helps to understand the buyer process and keep your financing and closing documents organized.
Similar Homes Nearby