
Toronto
Detached in Toronto
$949,900
8 LOIRE COURT, Toronto, M9V4Z7
MLS Number: W13833062
Beds
4
Baths
4
Listing
For Sale
Type
Detached
Square Feet
1,100 - 1,500
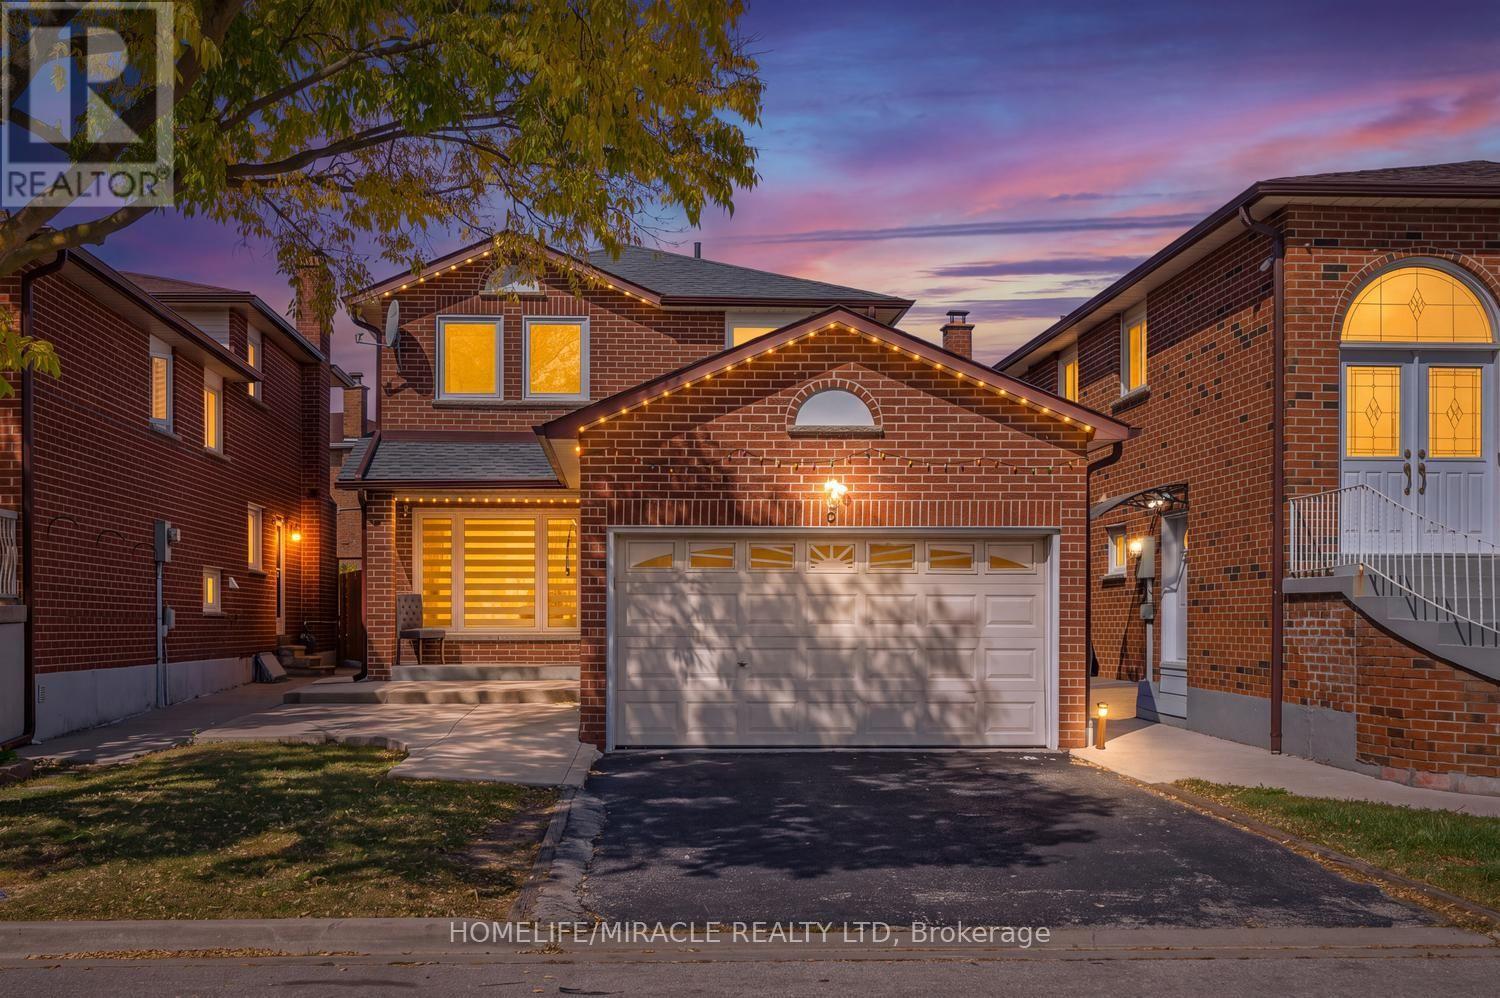
Welcome to 8 Loire Crt. Fully Renovated Detached Home in a Prime Etobicoke Location. This beautifully renovated 3+1 bedroom, 4 Washroom detached brick home is situated in one of Etobicoke's most prestigious and family-friendly neighborhoods. This home offers both space and privacy on a quiet court. Large covered Deck provide additional convenience and outdoor enjoyment in the backyard. The ground floor offers a spacious great room with a large Dining area. Large upgraded Kitchen with Breakfast area; walk out to the backyard. The Second floor has 3 Generous Bedrooms. Primary suite features a walk-in closet and a 4-piece ensuite bathroom. The finished basement has 1 bedroom and a 3-piece washroom and a large rec room. A spacious driveway that fits up to 3 vehicles plus a garage. This is a top-to-bottom renovated house. New A/C 2020, Brand-new windows (2022), roof shingles, and gutters in 2022; kitchen with all S/S Appliances and Washrooms upgraded in 2023; Painting, POT Lights, laminate flooring throughout the house including the basement done recently in 2026. No Carpet: Laminate flooring throughout the house, including the basement. Electric Car Charger Installed. Great location: Walking distance to TTC, parks, schools, shopping, and a community pool. Ideal for families, professionals, and those seeking a quiet, yet connected, neighborhood. This home combines modern luxury with a highly functional layout perfect for today's living. A fantastic opportunity to own a fully upgraded, move in ready home offering exceptional space, versatility, privacy and long-term value in one of the Etobicoke's most sought after areas.
Location
View this property on the map
8 LOIRE COURT, Toronto, M9V4Z7
Nearby Schools
Schools near 8 LOIRE COURT
Distances are measured in a straight line from this property.
Msgr John Corrigan Catholic School
Elementary school · Grades JK-8
Toronto CDSB
100 Royalcrest Rd, Toronto, Ontario, M9V5B4
John D Parker Junior School
Elementary school · Grades JK-5
Toronto DSB
202 Mount Olive Dr, Etobicoke, Ontario, M9V3Z5
St Angela Catholic School
Elementary school · Grades JK-8
Toronto CDSB
220 Mount Olive Dr, Toronto, Ontario, M9V3Z5
Smithfield Middle School
Elementary school · Grades 6-8
Toronto DSB
175 Mount Olive Dr, Etobicoke, Ontario, M9V2E3
Claireville Junior School
Elementary school · Grades JK-5
Toronto DSB
350 Silverstone Dr, Etobicoke, Ontario, M9V3J4
Highfield Junior School
Elementary school · Grades JK-5
Toronto DSB
85 Mount Olive Dr, Etobicoke, Ontario, M9V2C9
North Kipling Junior Middle School
Elementary school · Grades JK-8
Toronto DSB
2 Rowntree Rd, Etobicoke, Ontario, M9V5C7
North Albion Collegiate Institute
Secondary school · Grades 9-12
Toronto DSB
2580 Kipling Ave, Toronto, Ontario, M9V3B2
Proximity does not guarantee enrollment eligibility. Verify attendance boundaries and admission requirements with the relevant school board before making a decision.
Estimate Tool
Mortgage Payment Calculator
Estimate monthly principal and interest, then add common carrying costs for a clearer planning number.
Down Payment
$189,980
Mortgage Amount
$759,920
Principal + Interest
$4,394 / mo
5-Year Term Payments
$263,631
Estimated Monthly Carrying Cost
$5,044
Includes principal, interest, property tax, condo fees, and heating estimates.
This is a planning estimate only. It excludes mortgage insurance, lender qualification rules, legal fees, insurance, utilities beyond heating, and other closing or ownership costs.
Helpful Guide
Buying advice and document help
If you are planning a purchase, it helps to understand the buyer process and keep your financing and closing documents organized.
Similar Homes Nearby