
Toronto
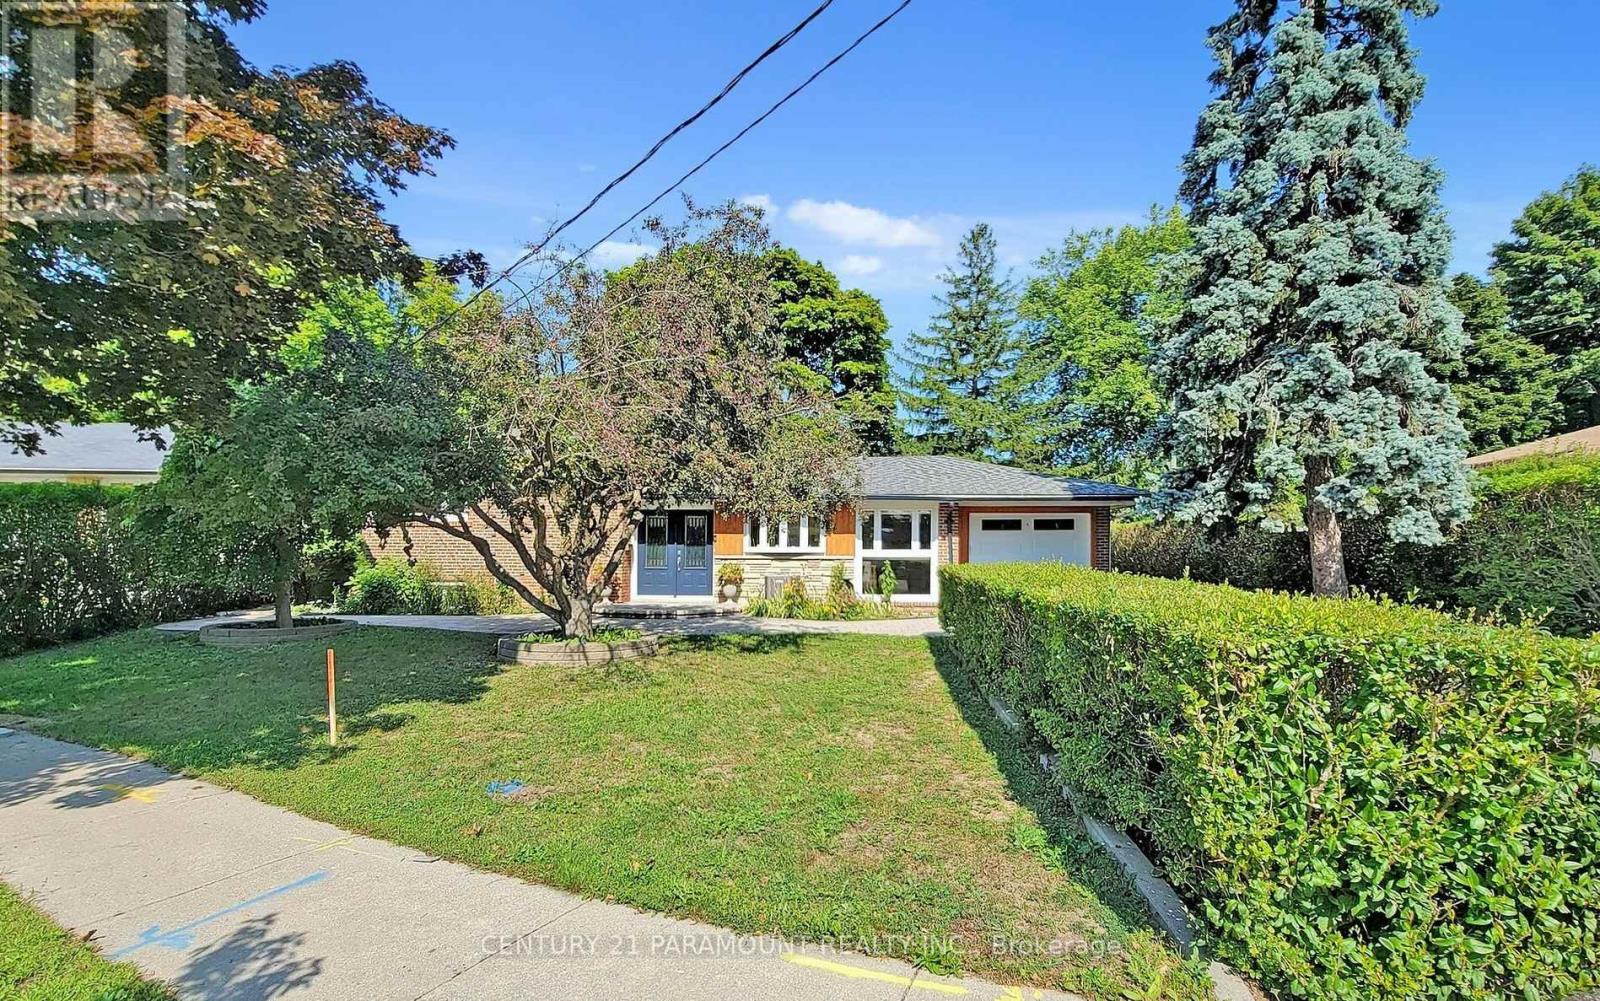
Detached in Toronto
$1,249,900
8 WATERFIELD DRIVE, Toronto, M1P3W5
MLS Number: E14090258
Beds
5
Baths
2
Listing
For Sale
Type
Detached
Square Feet
1,500 - 2,000
((( **** 2nd Dwelling Unit - LEGAL Basement Apartment ****))). Premium Ravine Lot On A Family Friendly Cul De Sac. Backs onto one of the best preserved ravines. Tall Hedges surrounds property. Fabulous Unobstructed Ravine Views From The Living Room And Master Picture Windows.Cathedral Ceiling In The Spectacular Living Room W/Walkout To Yard. Enhanced By Brand New Flooring Throughout, Upgraded Kitchen Is Equipped With Stainless Steel Appliances. A Major Highlight Is The Freshly Finished Legal 1-Bedroom Basement Apartment (**** Second Dwelling Unit) With Separate Walkout Entrance, Full Kitchen, 4-Piece Washroom, And Separate Laundry-An Excellent Opportunity For Extended Family Or Additional Rental Income. 200 AMP electrical service & wiring for an EV charger. Extensive Stonework, front walkway, two Flagstone patios & around west side of house+as stepping stones to gate. Wall of doors opens to 20 X 15 Cedar deck.
Location
View this property on the map
8 WATERFIELD DRIVE, Toronto, M1P3W5
Nearby Schools
Schools near 8 WATERFIELD DRIVE
Distances are measured in a straight line from this property.
Edgewood Public School
Elementary school · Grades JK-8
Toronto DSB
230 Birkdale Rd, Scarborough, Ontario, M1P3S4
St Victor Catholic School
Elementary school · Grades JK-8
Toronto CDSB
20 Bernadine St, Toronto, Ontario, M1P4M2
Donwood Park Public School
Elementary school · Grades JK-8
Toronto DSB
61 Dorcot Ave, Scarborough, Ontario, M1P3K5
St Andrews Public School
Elementary school · Grades JK-8
Toronto DSB
60 Brimorton Dr, Scarborough, Ontario, M1P3Z1
David and Mary Thomson Collegiate Institute
Secondary school · Grades 9-12
Toronto DSB
125 Brockley Drive, Scarborough, Ontario, M1P0E1
North Bendale Junior Public School
Elementary school · Grades JK-6
Toronto DSB
29 Aveline Cres, Scarborough, Ontario, M1H2P4
Bendale Junior Public School
Elementary school · Grades JK-6
Toronto DSB
61 Benshire Dr, Scarborough, Ontario, M1H1M4
Ellesmere-Statton Public School
Elementary school · Grades JK-8
Toronto DSB
739 Ellesmere Rd, Toronto, Ontario, M1P2W1
Proximity does not guarantee enrollment eligibility. Verify attendance boundaries and admission requirements with the relevant school board before making a decision.
Estimate Tool
Mortgage Payment Calculator
Estimate monthly principal and interest, then add common carrying costs for a clearer planning number.
Down Payment
$249,980
Mortgage Amount
$999,920
Principal + Interest
$5,782 / mo
5-Year Term Payments
$346,892
Estimated Monthly Carrying Cost
$6,432
Includes principal, interest, property tax, condo fees, and heating estimates.
This is a planning estimate only. It excludes mortgage insurance, lender qualification rules, legal fees, insurance, utilities beyond heating, and other closing or ownership costs.
Helpful Guide
Buying advice and document help
If you are planning a purchase, it helps to understand the buyer process and keep your financing and closing documents organized.
Similar Homes Nearby