
Toronto
Detached in Toronto
$949,000
8 WOOLTON CRESCENT, Toronto, M6M4K9
MLS Number: W13885934
Beds
3
Baths
2
Listing
For Sale
Type
Detached
Square Feet
700 - 1,100
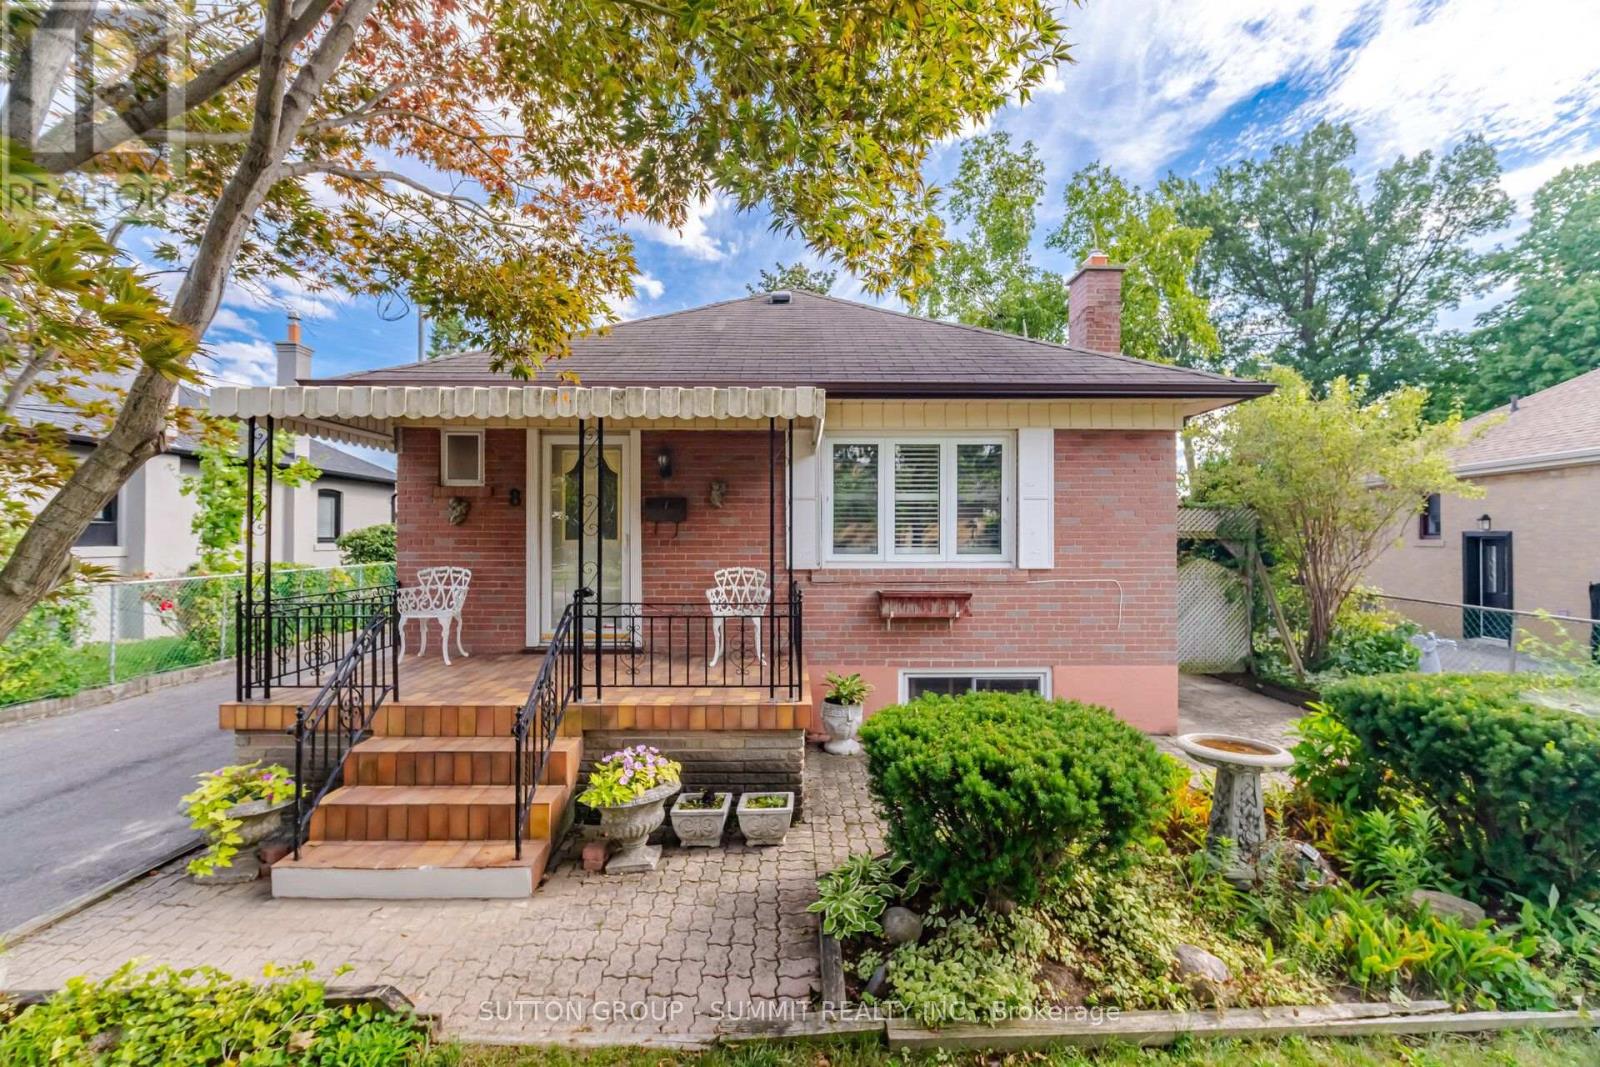
Fantastic Opportunity on a 50' x 119' Lot in Toronto! Welcome to this well-maintained 3-bedroom, 2-bathroom detached bungalow offering excellent potential for first-time homebuyers, downsizers, investors and builders.Situated on a generous lot with a beautiful backyard oasis, this property offers a wonderful opportunity to live,renovate, build or invest. The main floor features a ceramic-tiled kitchen with granite countertops, tile backsplash,double sink and pantry, combined with the dining area for a practical everyday layout. The open-concept living/dining room features hardwood flooring and California shutters. All three bedrooms are located on the main floor and feature hardwood flooring, with two linen closets and a 4-piece bathroom completing the level. The finished basement adds exceptional versatility and functionality. The spacious family/rec room, with a working gas fireplace,can easily serve as a recreation room, home office, gym or even an additional bedroom. Includes two separate entrances. The basement also includes a 3-piece bathroom and laundry room with ceramic flooring, sink, washer,dryer and storage wardrobe, plus a convenient cold cellar. The backyard features a lovely garden, mature trees,porch and a peaceful, nature-filled setting. The property also offers a detached garage and a large driveway accommodating up to five vehicles. Existing security system can be continued by the next owner. Whether you're looking for your first home, planning to downsize, seeking an investment property or exploring future redevelopment possibilities, this 50' x 119' lot offers plenty of opportunity in Toronto.
Location
View this property on the map
8 WOOLTON CRESCENT, Toronto, M6M4K9
Nearby Schools
Schools near 8 WOOLTON CRESCENT
Distances are measured in a straight line from this property.
Immaculate Conception Catholic School
Elementary school · Grades JK-8
Toronto CDSB
23 Comay Rd, Toronto, Ontario, M6M2K9
George Anderson Public School
Elementary school · Grades JK-5
Toronto DSB
30 George Anderson Dr, North York, Ontario, M6M2Y8
Brookhaven Public School
Elementary school · Grades JK-5
Toronto DSB
70 Brookhaven Dr, North York, Ontario, M6M4N8
Charles E Webster Public School
Elementary school · Grades JK-8
Toronto DSB
1900 Keele St, York, Ontario, M6M3X7
Gracefield Public School
Elementary school · Grades JK-5
Toronto DSB
177 Gracefield Ave, North York, Ontario, M6L1L7
Amesbury Middle School
Elementary school · Grades 6-8
Toronto DSB
201 Gracefield Ave, North York, Ontario, M6L1L7
St Bernard Catholic School
Elementary school · Grades JK-8
Toronto CDSB
12 Duckworth St, Toronto, Ontario, M6M4W4
St Francis Xavier Catholic School
Elementary school · Grades JK-8
Toronto CDSB
53 Gracefield Ave, Toronto, Ontario, M6L1L3
Proximity does not guarantee enrollment eligibility. Verify attendance boundaries and admission requirements with the relevant school board before making a decision.
Estimate Tool
Mortgage Payment Calculator
Estimate monthly principal and interest, then add common carrying costs for a clearer planning number.
Down Payment
$189,800
Mortgage Amount
$759,200
Principal + Interest
$4,390 / mo
5-Year Term Payments
$263,381
Estimated Monthly Carrying Cost
$5,040
Includes principal, interest, property tax, condo fees, and heating estimates.
This is a planning estimate only. It excludes mortgage insurance, lender qualification rules, legal fees, insurance, utilities beyond heating, and other closing or ownership costs.
Helpful Guide
Buying advice and document help
If you are planning a purchase, it helps to understand the buyer process and keep your financing and closing documents organized.
Similar Homes Nearby