
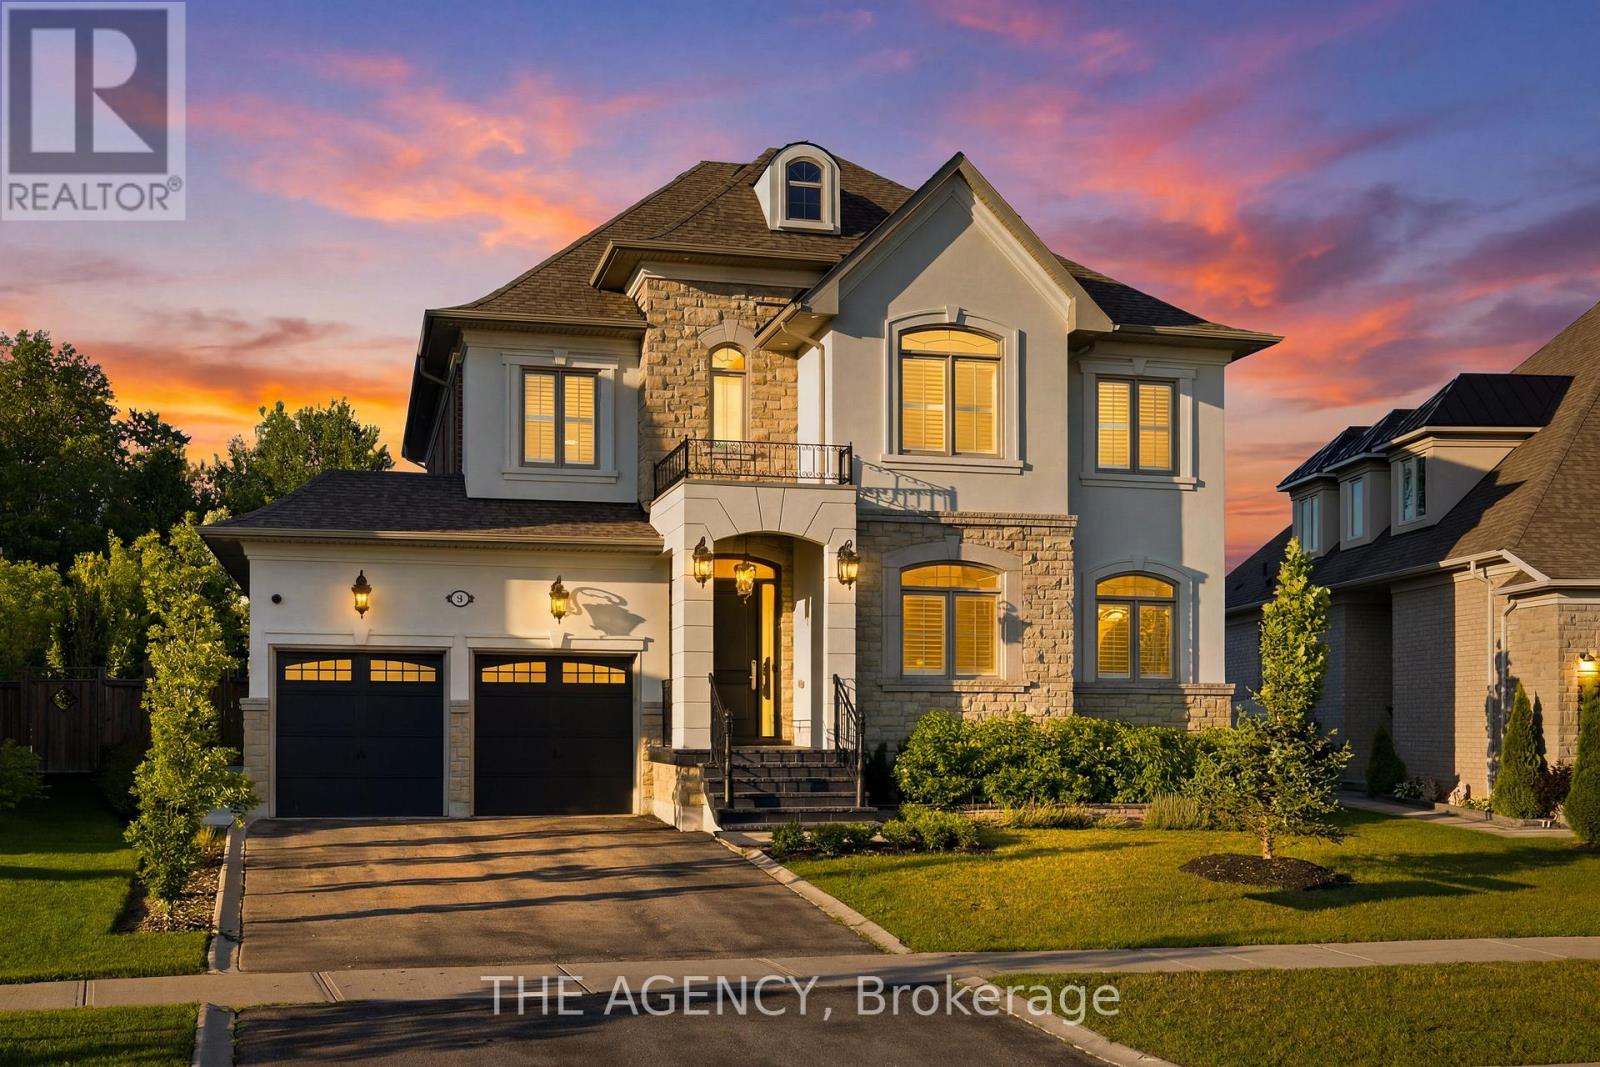
King
Detached in King
$3,388,000
80 CHUCK ORMSBY CRESCENT, King, L7B0A9
MLS Number: N13835334
Beds
4
Baths
5
Listing
For Sale
Type
Detached
Square Feet
3,500 - 5,000
Tucked away on a private 210-foot deep ravine lot in King City, this updated 4-bedroom home offers a great balance of comfort, function, and outdoor living. The professionally landscaped backyard features a pool, cabana, and plenty of space to relax or entertain while overlooking the ravine. Inside, the home has been thoughtfully renovated with a practical layout that flows well for both everyday living and hosting. The kitchen is equipped with premium Wolf appliances and opens to the main living areas, creating an easy connection throughout the home. The 3-car tandem garage provides plenty of space for vehicles, storage, or recreational equipment. Located just minutes from King City's top private schools, restaurants, the GO Station, and Highway 400, this home offers the convenience of being close to everyday amenities while enjoying a peaceful ravine setting.
Location
View this property on the map
80 CHUCK ORMSBY CRESCENT, King, L7B0A9
Nearby Schools
Schools near 80 CHUCK ORMSBY CRESCENT
Distances are measured in a straight line from this property.
King City Secondary School
Secondary school · Grades 9-12
York Region DSB
2001 King Rd, King City, Ontario, L7B1K2
Holy Name Catholic Elementary School
Elementary school · Grades JK-8
York CDSB
65 Spring Hill Drive, King City, Ontario, L7B0B6
King City Public School
Elementary school · Grades JK-8
York Region DSB
25 King Blvd, King City, Ontario, L7B1K9
Proximity does not guarantee enrollment eligibility. Verify attendance boundaries and admission requirements with the relevant school board before making a decision.
Estimate Tool
Mortgage Payment Calculator
Estimate monthly principal and interest, then add common carrying costs for a clearer planning number.
Down Payment
$677,600
Mortgage Amount
$2,710,400
Principal + Interest
$15,672 / mo
5-Year Term Payments
$940,291
Estimated Monthly Carrying Cost
$16,322
Includes principal, interest, property tax, condo fees, and heating estimates.
This is a planning estimate only. It excludes mortgage insurance, lender qualification rules, legal fees, insurance, utilities beyond heating, and other closing or ownership costs.
Helpful Guide
Buying advice and document help
If you are planning a purchase, it helps to understand the buyer process and keep your financing and closing documents organized.
Similar Homes Nearby