
Toronto
Condo in Toronto
$468,000
1018 - 80 ESTHER LORRIE DRIVE, Toronto, M9W0C6
MLS Number: W13717616
Beds
2
Baths
2
Listing
For Sale
Type
Condo
Square Feet
800 - 899
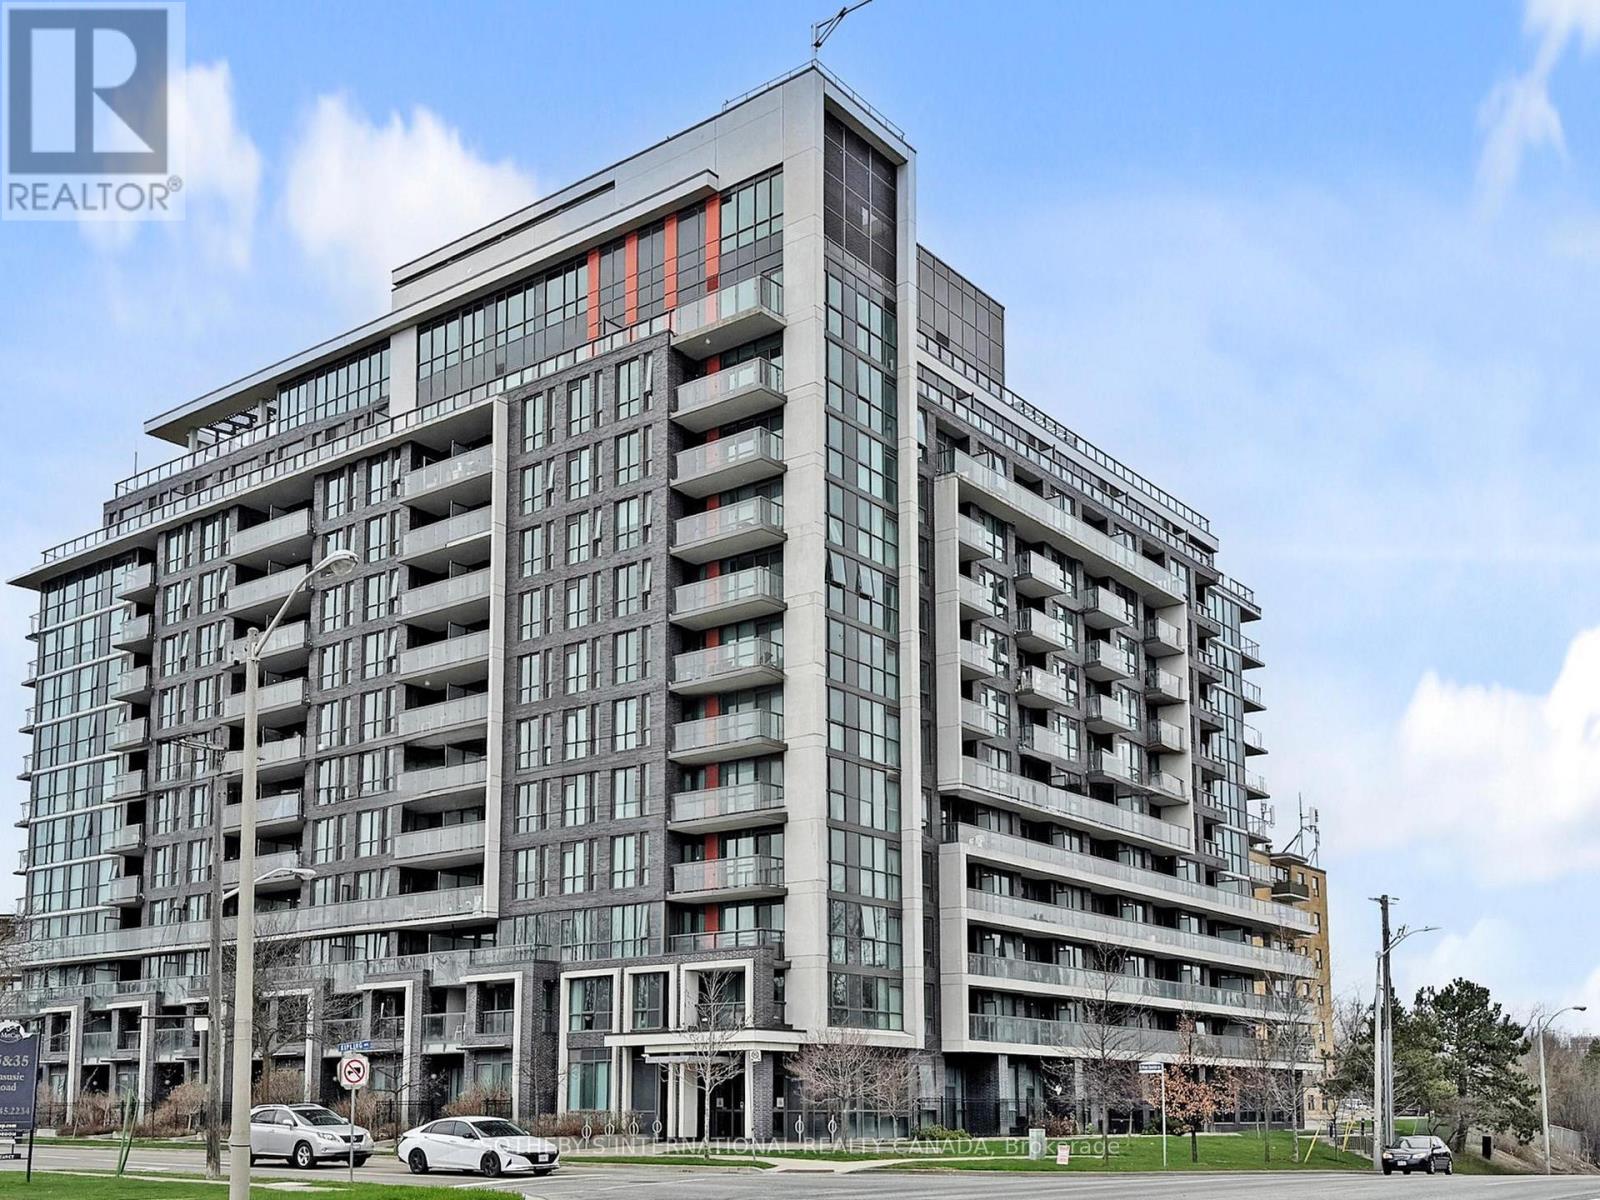
Welcome to Cloud9 Condos! This bright and spacious 2-bedroom, 2-bathroom suite is perfectly positioned in the heart of the West Humber-Clairville community, offering a functional split-bedroom layout and contemporary finishes throughout. The unit features a private balcony with open views and comes complete with the added convenience of one dedicated parking space and one storage locker. Residents enjoy access to a suite of premium amenities including a 24-hour concierge, a state-of-the-art gym, and a stunning indoor rooftop pool. Perfectly situated near Albion Road and Kipling Avenue in the West Humber-Clairville area, this building puts you at the center of convenience. You are just minutes away from the scenic Humber River trails, the Albion Centre for all your shopping needs, and easy transit options with the TTC at your doorstep. With quick access to Highways 401 and 427, as well as being a short drive from Humber College, this unit is the ideal choice for professionals, students, and families alike. Tenant has given notice to vacate the unit October 31, 2026
Location
View this property on the map
1018 - 80 ESTHER LORRIE DRIVE, Toronto, M9W0C6
Nearby Schools
Schools near 1018 - 80 ESTHER LORRIE DRIVE
Distances are measured in a straight line from this property.
Greenholme Junior Middle School
Elementary school · Grades JK-8
Toronto DSB
10 Jamestown Cres, Etobicoke, Ontario, M9V3M5
Rivercrest Junior School
Elementary school · Grades JK-5
Toronto DSB
30 Harefield Dr, Toronto, Ontario, M9W4C9
West Humber Collegiate Institute
Secondary school · Grades 9-12
Toronto DSB
1675 Martin Grove Rd, Toronto, Ontario, M9V3S3
West Humber Junior Middle School
Elementary school · Grades JK-8
Toronto DSB
15 Delsing Dr, Toronto, Ontario, M9W4S7
St Benedict Catholic School
Elementary school · Grades JK-8
Toronto CDSB
2202 Kipling Ave, Toronto, Ontario, M9W4K9
Elmbank Junior Middle Academy
Elementary school · Grades JK-8
Toronto DSB
10 Pittsboro Dr, Etobicoke, Ontario, M9V3R4
St Dorothy Catholic School
Elementary school · Grades JK-8
Toronto CDSB
155 John Garland Blvd, Toronto, Ontario, M9V1N7
Beaumonde Heights Junior Middle School
Elementary school · Grades JK-8
Toronto DSB
70 Monterrey Dr, Etobicoke, Ontario, M9V1T1
Proximity does not guarantee enrollment eligibility. Verify attendance boundaries and admission requirements with the relevant school board before making a decision.
Estimate Tool
Mortgage Payment Calculator
Estimate monthly principal and interest, then add common carrying costs for a clearer planning number.
Down Payment
$93,600
Mortgage Amount
$374,400
Principal + Interest
$2,165 / mo
5-Year Term Payments
$129,887
Estimated Monthly Carrying Cost
$2,815
Includes principal, interest, property tax, condo fees, and heating estimates.
This is a planning estimate only. It excludes mortgage insurance, lender qualification rules, legal fees, insurance, utilities beyond heating, and other closing or ownership costs.
Helpful Guide
Buying advice and document help
If you are planning a purchase, it helps to understand the buyer process and keep your financing and closing documents organized.
Similar Homes Nearby