
Toronto
Detached in Toronto
$1,599,999
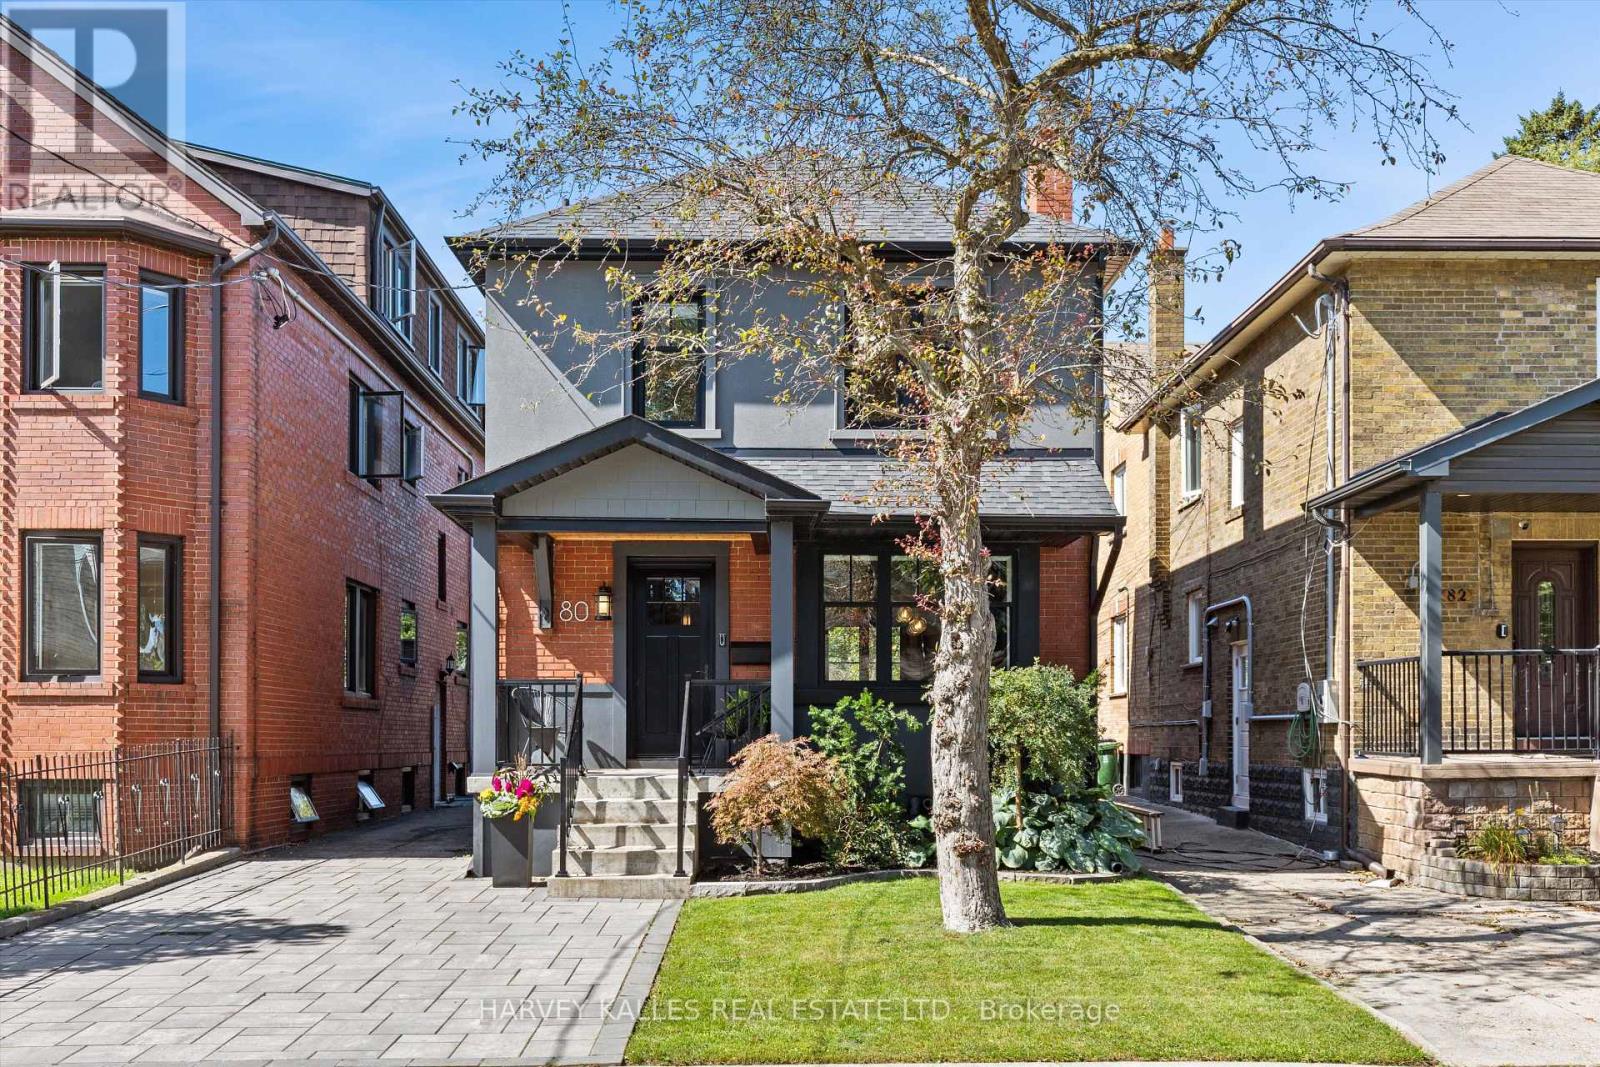
80 FIFTH STREET, Toronto, M8V2Z3
MLS Number: W13790498
Beds
4
Baths
2
Listing
For Sale
Type
Detached
Square Feet
1,100 - 1,500
This fabulous turnkey home is the definition of pride of ownership, with an exceptional level of finish & upgrades throughout. Fully renovated in 2019 & continually enhanced since, it offers luxury, flexibility & indoor/outdoor living just steps to Lake Ontario on the best street in New Toronto.The designer AYA kitchen, featured on HouseandHome.com, boasts an island, quartz counters & high end stainless steel appliances. The main level features hardwood flooring, dining banquette for comfort & clever storage & a sun-filled open-concept living area with stunning built-in shelving & a cozy gas fireplace. Set the mood with built-in surround sound extending to the back deck all while experiencing the ultimate comfort of radiant-floor heating throughout the home. The second storey features 3 full bedrooms & bath, while the fully underpinned lower level creates a private primary sanctuary with high ceilings, custom dressing room & a private 3-piece ensuite. Easily adaptable back to a rec room if desired + an additional bedroom, gym or storage room. Since 2021: fireplace converted to gas log set with complete chimney overhaul including a new liner, a new hot tub, electrical panel, painted garage exterior, Nest security, new kitchen lighting & custom lower-level closet/dressing room.Enjoy a private, fenced backyard with a large deck for dining/BBQ & beautiful hot tub oasis. The large heated detached garage features Gladiator cabinetry & offers potential for a garden suite house/apartment, subject to approvals. Ideal for multigenerational living, additional space or income potential.Fully insulated attic with sub-flooring, meticulous attention to detail & premium finishes throughout. Fabulous south of Lakeshore location in a family friendly neighbourhood, steps to the lake, schools, public transit & the downtown core. Simply move in & enjoy this spectacular home! Home inspection available upon request.
Location
View this property on the map
80 FIFTH STREET, Toronto, M8V2Z3
Nearby Schools
Schools near 80 FIFTH STREET
Distances are measured in a straight line from this property.
Seventh Street Junior School
Elementary school · Grades JK-5
Toronto DSB
101 Seventh St, Etobicoke, Ontario, M8V3B5
St Josaphat Catholic School
Elementary school · Grades JK-8
Toronto CDSB
110 Tenth Street, Toronto, Ontario, M8V3G1
Second Street Junior Middle School
Elementary school · Grades JK-8
Toronto DSB
71 Second St, Etobicoke, Ontario, M8V2X4
Father John Redmond Catholic Secondary School
Secondary school · Grades 9-12
Toronto CDSB
28 Colonel Samuel Smith Park Dr, Toronto, Ontario, M8V4B7
The Holy Trinity Catholic School
Elementary school · Grades JK-8
Toronto CDSB
6 Colonel Samuel Smith Park Drive, Toronto, Ontario, M8V4B7
Twentieth Street Junior School
Elementary school · Grades JK-5
Toronto DSB
3190 Lake Shore Blvd W, Etobicoke, Ontario, M8V1L8
Lakeshore Collegiate Institute
Secondary school · Grades 9-12
Toronto DSB
350 Kipling Ave, Etobicoke, Ontario, M8V3L1
John English Junior Middle School
Elementary school · Grades JK-8
Toronto DSB
95 Mimico Ave, Toronto, Ontario, M8V1R4
Proximity does not guarantee enrollment eligibility. Verify attendance boundaries and admission requirements with the relevant school board before making a decision.
Estimate Tool
Mortgage Payment Calculator
Estimate monthly principal and interest, then add common carrying costs for a clearer planning number.
Down Payment
$320,000
Mortgage Amount
$1,279,999
Principal + Interest
$7,401 / mo
5-Year Term Payments
$444,057
Estimated Monthly Carrying Cost
$8,051
Includes principal, interest, property tax, condo fees, and heating estimates.
This is a planning estimate only. It excludes mortgage insurance, lender qualification rules, legal fees, insurance, utilities beyond heating, and other closing or ownership costs.
Helpful Guide
Buying advice and document help
If you are planning a purchase, it helps to understand the buyer process and keep your financing and closing documents organized.
Similar Homes Nearby