
Toronto
Condo in Toronto
$384,999
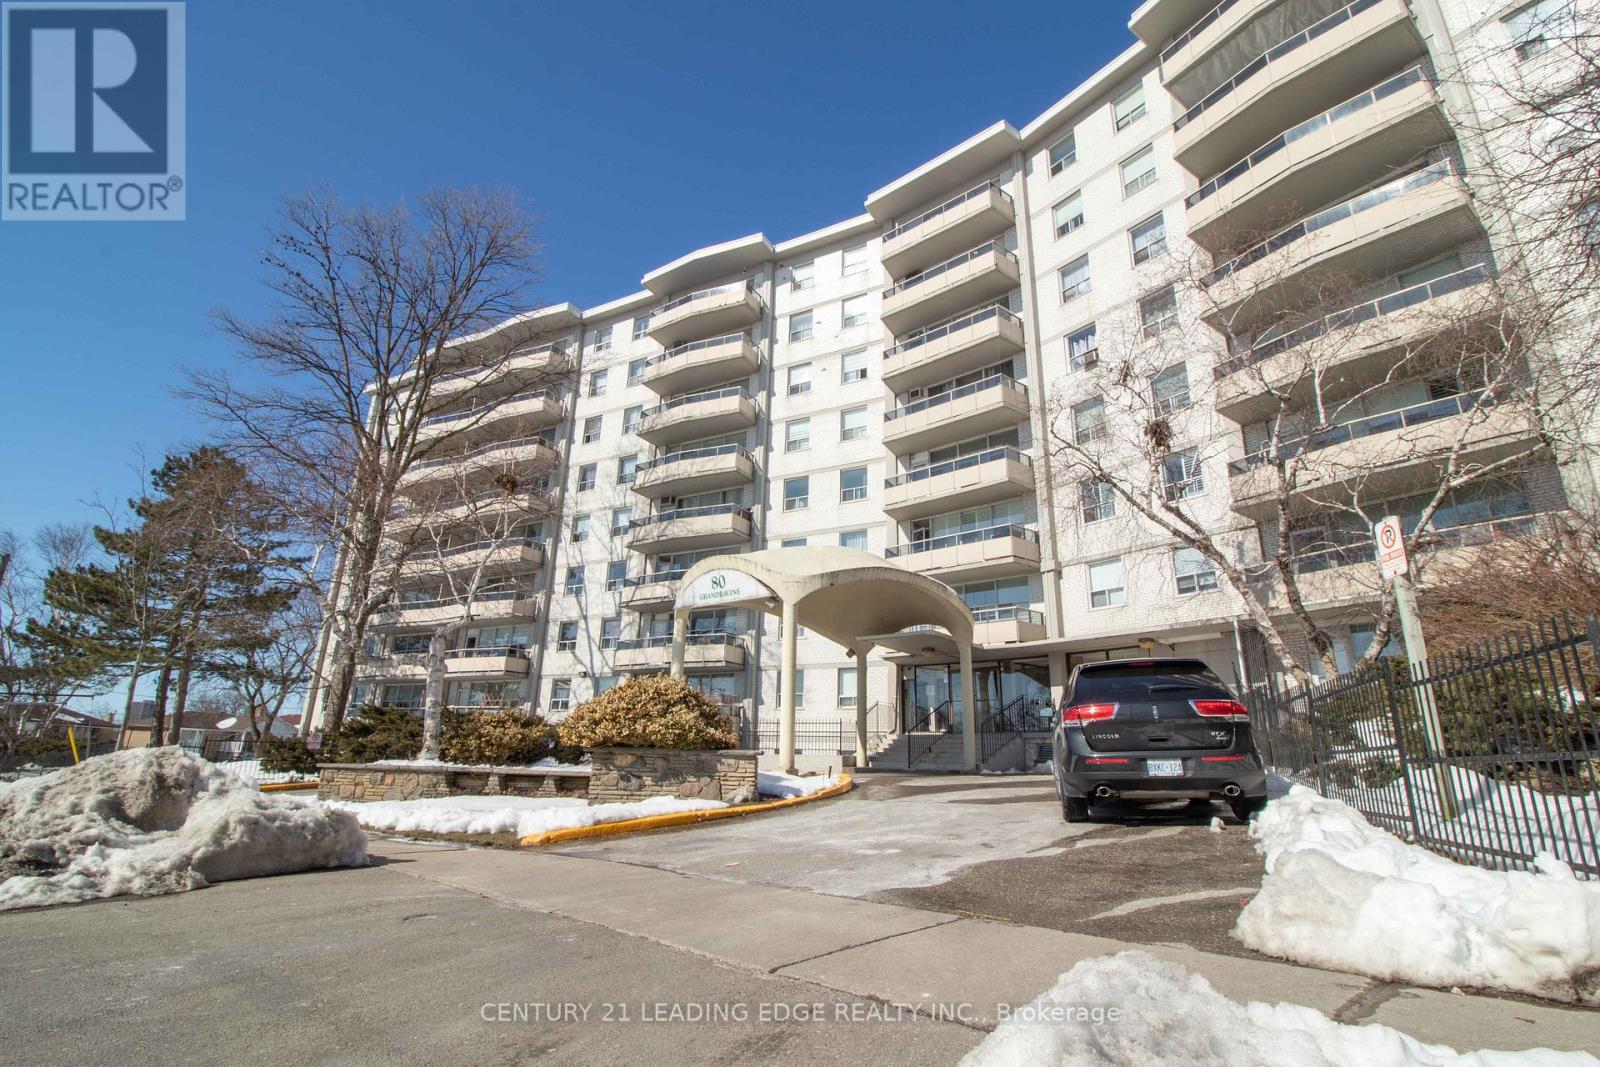
703 - 80 GRANDRAVINE DRIVE, Toronto, M3J1B2
MLS Number: W13847870
Beds
2
Baths
1
Listing
For Sale
Type
Condo
Square Feet
900 - 999
Ideal for First-Time Buyers or Investors! Welcome to this beautifully renovated 2-bedroom condo featuring a bright and spacious open- concept layout, large windows, and convenient in-suite laundry. Enjoy impressive clear views from the 7th-floor private balcony, offering an abundance of natural light and an inviting living space. The unit is currently tenanted and situated in a well-maintained building within a vibrant and highly accessible community, making it an excellent opportunity for both homeowners and investors. Prime Location: Just steps to TTC bus stops and minutes from Finch West Subway Station, York University, Grandravine Community Recreation Centre, and Downsview Park. Conveniently close to Humber River Hospital, Highway 401, Highway 400, Allen Road, schools, shopping, restaurants, and everyday amenities. An excellent opportunity to own a renovated condo in a well-connected neighbourhood with convenient access to transit, major destinations, and a wide range of amenities.
Location
View this property on the map
703 - 80 GRANDRAVINE DRIVE, Toronto, M3J1B2
Nearby Schools
Schools near 703 - 80 GRANDRAVINE DRIVE
Distances are measured in a straight line from this property.
Stilecroft Public School
Elementary school · Grades JK-5
Toronto DSB
50 Stilecroft Dr, North York, Ontario, M3J1A7
St Jerome Catholic School
Elementary school · Grades JK-8
Toronto CDSB
111 Sharpecroft Blvd, Toronto, Ontario, M3J1P5
Elia Middle School
Elementary school · Grades 6-8
Toronto DSB
215 Sentinel Rd, North York, Ontario, M3J1T7
Derrydown Public School
Elementary school · Grades JK-5
Toronto DSB
120 Derrydown Rd, North York, Ontario, M3J1R7
Africentric Alternative School
Elementary school · Grades JK-8
Toronto DSB
1430 Sheppard Avenue West, Toronto, Ontario, M3M2W9
Sheppard Public School
Elementary school · Grades JK-5
Toronto DSB
1430 Sheppard Ave W, North York, Ontario, M3M2W9
Lamberton Public School
Elementary school · Grades JK-5
Toronto DSB
33 Lamberton Blvd, North York, Ontario, M3J1G6
C W Jefferys Collegiate Institute
Secondary school · Grades 9-12
Toronto DSB
340 Sentinel Rd, North York, Ontario, M3J1T9
Proximity does not guarantee enrollment eligibility. Verify attendance boundaries and admission requirements with the relevant school board before making a decision.
Estimate Tool
Mortgage Payment Calculator
Estimate monthly principal and interest, then add common carrying costs for a clearer planning number.
Down Payment
$77,000
Mortgage Amount
$307,999
Principal + Interest
$1,781 / mo
5-Year Term Payments
$106,851
Estimated Monthly Carrying Cost
$2,431
Includes principal, interest, property tax, condo fees, and heating estimates.
This is a planning estimate only. It excludes mortgage insurance, lender qualification rules, legal fees, insurance, utilities beyond heating, and other closing or ownership costs.
Helpful Guide
Buying advice and document help
If you are planning a purchase, it helps to understand the buyer process and keep your financing and closing documents organized.
Similar Homes Nearby