
Toronto
Semi-Detached in Toronto
$1,259,000
81 ALTON AVENUE, Toronto, M4L2M3
MLS Number: E14117204
Beds
3
Baths
2
Listing
For Sale
Type
Semi-Detached
Square Feet
700 - 1,100
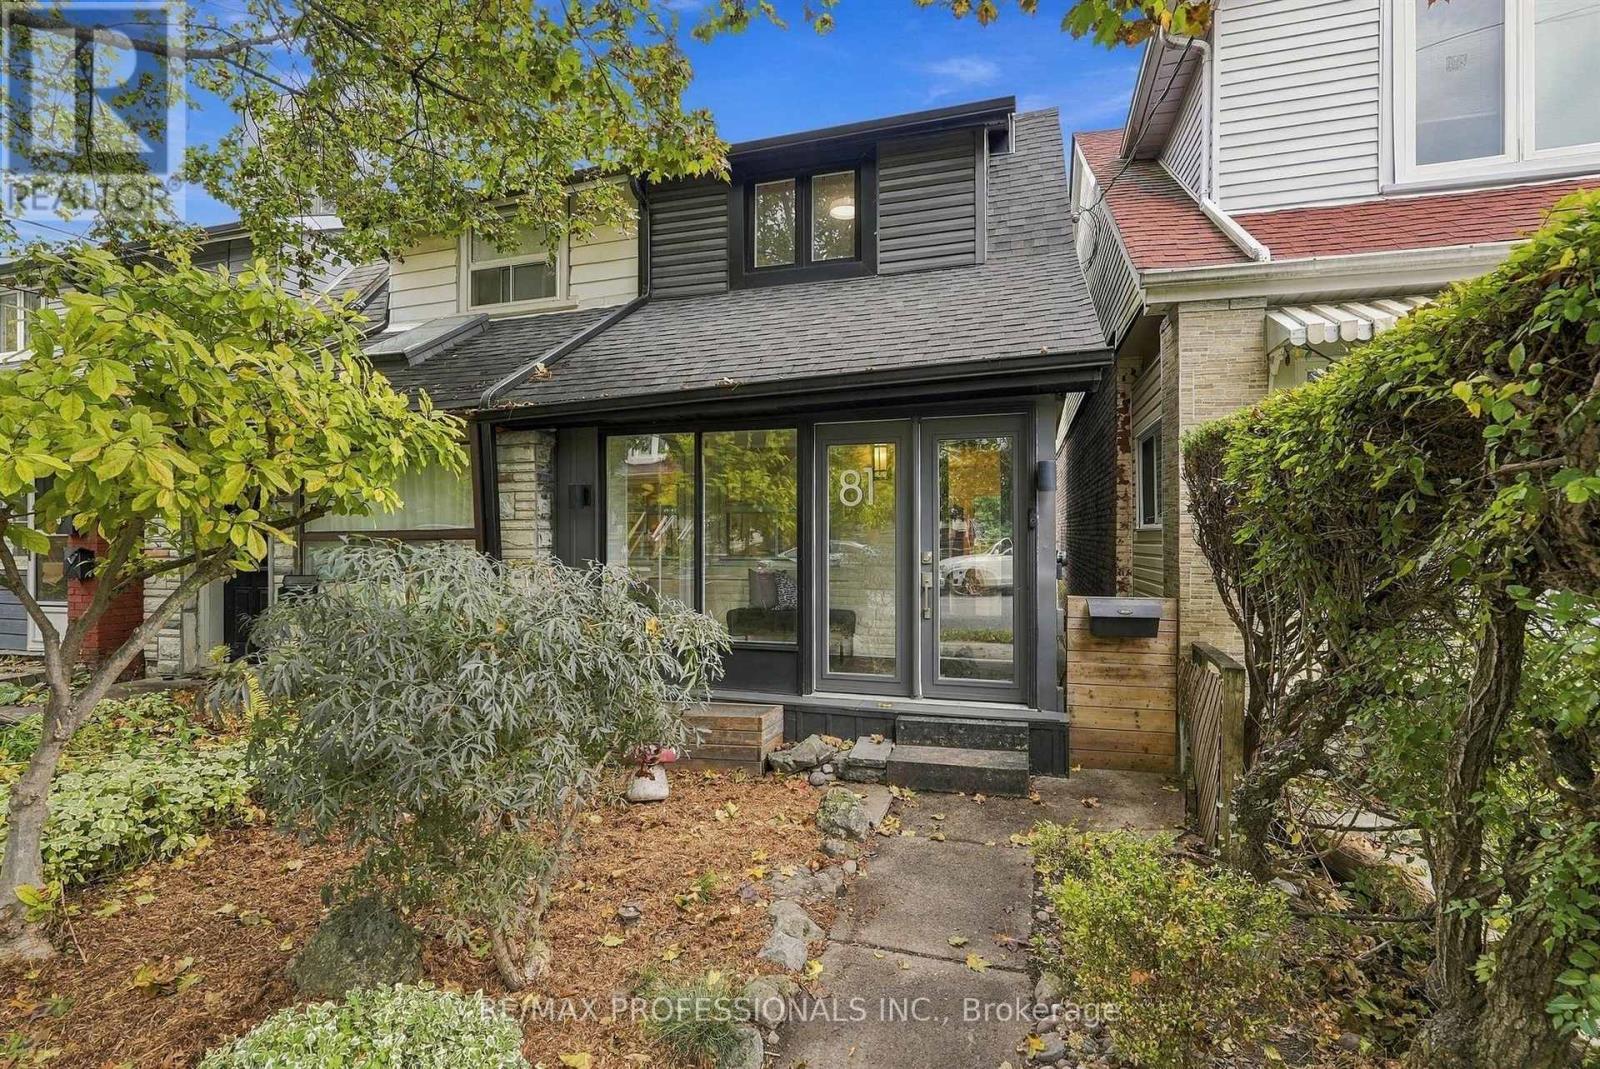
Your favourite part of Leslieville might just be coming home. Coffee on Queen. A stop at the park. Then back to 81 Alton, where a fully renovated interior meets the character that made you want a Toronto house in the first place. Hardwood floors and wainscoting bring warmth and character to connected living and dining spaces, equally suited to a house full of friends or a quiet evening on the couch. In the kitchen, quartz counters and a gas range invite you to try the recipes you've been saving. Open the back door and summer evenings unfold across two decks: the barbecue close to the kitchen, a larger lounging area below, and mature trees overhead. Dinner can turn into a long conversation without anyone suggesting you move inside. Upstairs, the primary bedroom pairs room for a king-size bed with custom integrated closets that follow the roofline. A second bedroom and an updated bathroom with a glass-enclosed shower round out the floor. Downstairs, a separate work area means your laptop can have a home beyond the dining table. A third bedroom, full bathroom and separate entrance add flexibility for guests and changing routines. Even the less glamorous parts of city life get easier: an enclosed porch catches the boots and bags, and two lane-access parking spaces spare you the nightly search. Go enjoy the neighbourhood. You've got a good reason to come back.
Location
View this property on the map
81 ALTON AVENUE, Toronto, M4L2M3
Nearby Schools
Schools near 81 ALTON AVENUE
Distances are measured in a straight line from this property.
St Joseph Catholic School
Elementary school · Grades JK-8
Toronto CDSB
176 Leslie St, Toronto, Ontario, M4M3C7
Leslieville Junior Public School
Elementary school · Grades JK-6
Toronto DSB
254 Leslie St, Toronto, Ontario, M4M3C9
Duke of Connaught Junior and Senior Public School
Elementary school · Grades JK-8
Toronto DSB
70 Woodfield Rd, Toronto, Ontario, M4L2W6
Riverdale Collegiate Institute
Secondary school · Grades 9-12
Toronto DSB
1094 Gerrard St E, Toronto, Ontario, M4M2A1
Bruce Public School
Elementary school · Grades JK-8
Toronto DSB
51 Larchmount Ave, Toronto, Ontario, M4M2Y6
ÉÉC du Bon-Berger
Elementary school · Grades JK-6
CS catholique MonAvenir
343 Jones Avenue, Toronto, Ontario, M4J3G4
Equinox Holistic Alternative School
Elementary school · Grades JK-8
Toronto DSB
151 Hiawatha Road, Toronto, Ontario, M4L2Y1
Roden Public School
Elementary school · Grades JK-8
Toronto DSB
151 Hiawatha Rd, Toronto, Ontario, M4L2Y1
Proximity does not guarantee enrollment eligibility. Verify attendance boundaries and admission requirements with the relevant school board before making a decision.
Estimate Tool
Mortgage Payment Calculator
Estimate monthly principal and interest, then add common carrying costs for a clearer planning number.
Down Payment
$251,800
Mortgage Amount
$1,007,200
Principal + Interest
$5,824 / mo
5-Year Term Payments
$349,417
Estimated Monthly Carrying Cost
$6,474
Includes principal, interest, property tax, condo fees, and heating estimates.
This is a planning estimate only. It excludes mortgage insurance, lender qualification rules, legal fees, insurance, utilities beyond heating, and other closing or ownership costs.
Helpful Guide
Buying advice and document help
If you are planning a purchase, it helps to understand the buyer process and keep your financing and closing documents organized.
Similar Homes Nearby