
Toronto
Detached in Toronto
$1,399,000
81 COURCELETTE ROAD, Toronto, M1N2T1
MLS Number: E14112220
Beds
2
Baths
2
Listing
For Sale
Type
Detached
Square Feet
700 - 1,100
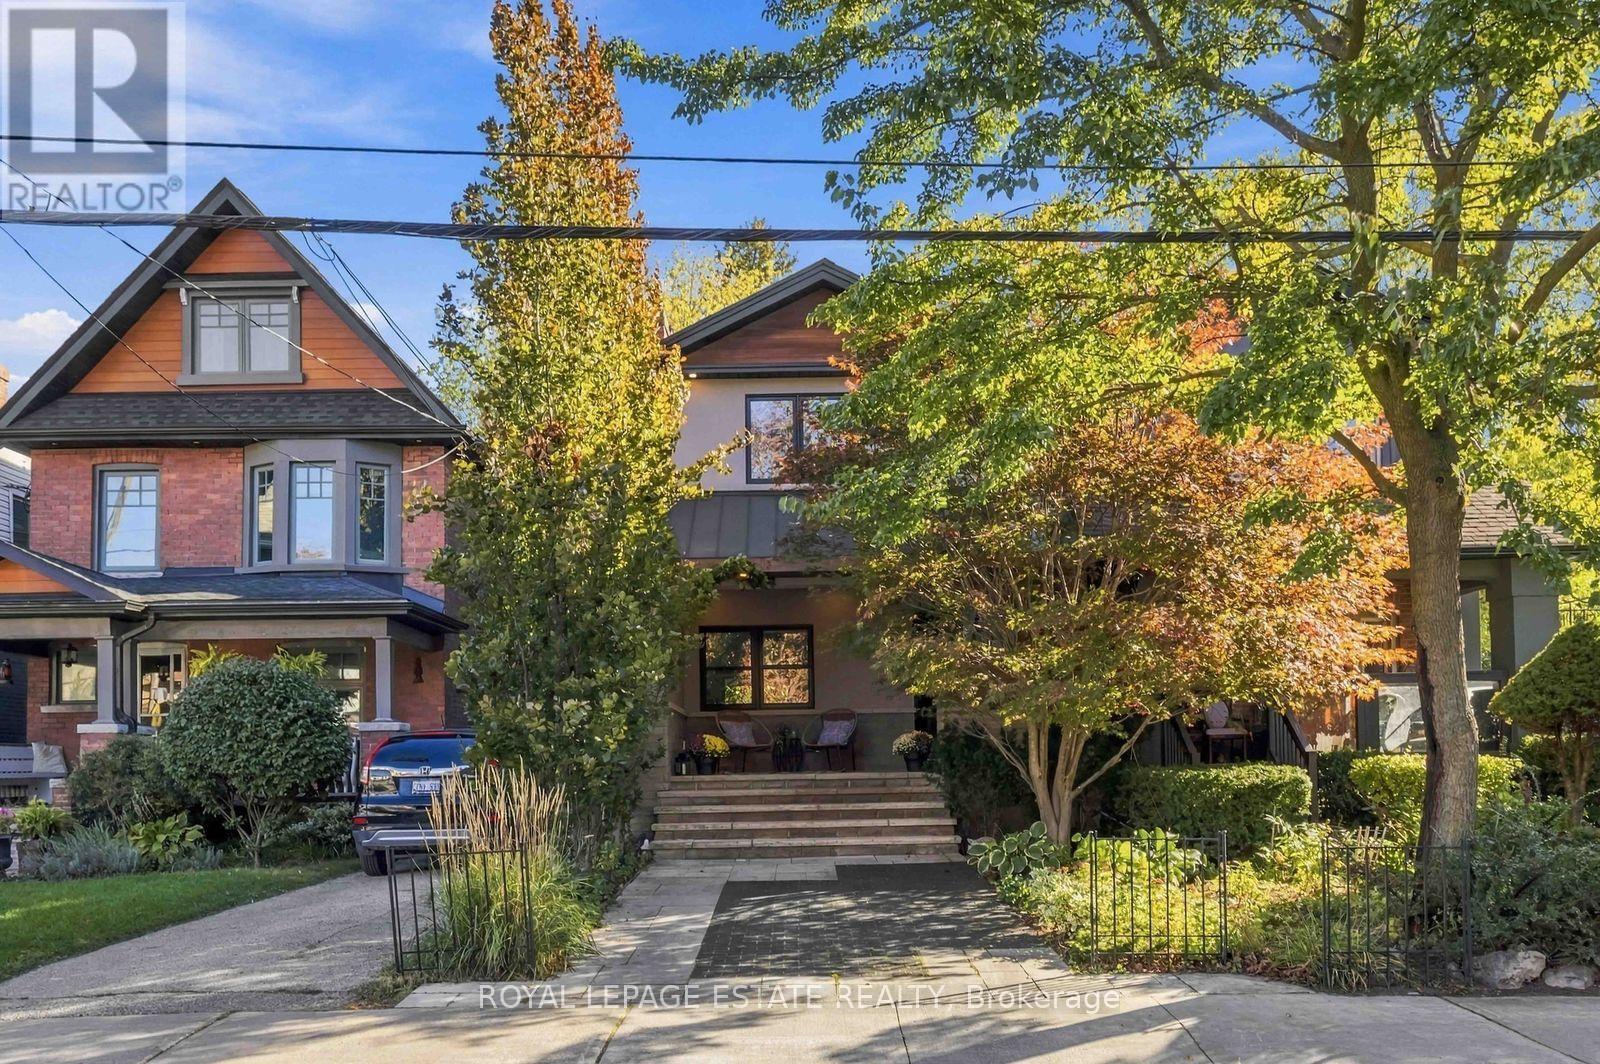
Client Remarks Beautifully Finished Home in a Sought-After Neighbourhood Located just one block north of Queen Street, in the desirable Courcelette and Malvern school districts, this beautifully appointed home offers quality finishes, thoughtful design, and exceptional indoor-outdoor living. The welcoming front porch features subtle built-in storage and designer landscaping, creating wonderful curb appeal. Inside, the main floor boasts a gas fireplace, custom kitchen cabinetry, a centre island, and a walkout to the backyard. Custom blinds add a refined finishing touch throughout. The second floor offers two generously sized bedrooms. The primary bedroom features custom built-ins, while the second bedroom includes a walk-in closet and overlooks the backyard. The stunning five-piece bathroom is a true retreat, complete with double sinks, a soaker tub, a glass shower designed for two, and heated floors .The finished basement adds valuable living space, featuring an exposed brick wall, a four-piece bathroom, and ample storage. Step outside to your private backyard oasis, complete with a gas fire pit, pergola, gas BBQ hookup, custom-built storage shed, and a spacious heated composite deck-perfect for relaxing or entertaining. An in-ground sprinkler system services both the front and rear yards. A thoughtfully upgraded home with exceptional finishes, inviting living spaces, and a backyard designed to be enjoyed year-round.
Location
View this property on the map
81 COURCELETTE ROAD, Toronto, M1N2T1
Nearby Schools
Schools near 81 COURCELETTE ROAD
Distances are measured in a straight line from this property.
Courcelette Public School
Elementary school · Grades JK-8
Toronto DSB
100 Fallingbrook Rd, Scarborough, Ontario, M1N2T6
Neil McNeil High School
Secondary school · Grades 9-12
Toronto CDSB
127 Victoria Park Ave, Toronto, Ontario, M4E3S2
Blantyre Public School
Elementary school · Grades JK-8
Toronto DSB
290 Blantyre Ave, Scarborough, Ontario, M1N2S4
Balmy Beach Community School
Elementary school · Grades JK-6
Toronto DSB
14 Pine Ave, Toronto, Ontario, M4E1L6
Adam Beck Junior Public School
Elementary school · Grades JK-6
Toronto DSB
400 Scarborough Rd, Toronto, Ontario, M4E3M8
St Denis Catholic School
Elementary school · Grades JK-8
Toronto CDSB
67 Balsam Ave, Toronto, Ontario, M4E3B8
Notre Dame Catholic High School
Secondary school · Grades 9-12
Toronto CDSB
12 Malvern Ave, Toronto, Ontario, M4E3E1
Malvern Collegiate Institute
Secondary school · Grades 9-12
Toronto DSB
55 Malvern Ave, Toronto, Ontario, M4E3E4
Proximity does not guarantee enrollment eligibility. Verify attendance boundaries and admission requirements with the relevant school board before making a decision.
Estimate Tool
Mortgage Payment Calculator
Estimate monthly principal and interest, then add common carrying costs for a clearer planning number.
Down Payment
$279,800
Mortgage Amount
$1,119,200
Principal + Interest
$6,471 / mo
5-Year Term Payments
$388,272
Estimated Monthly Carrying Cost
$7,121
Includes principal, interest, property tax, condo fees, and heating estimates.
This is a planning estimate only. It excludes mortgage insurance, lender qualification rules, legal fees, insurance, utilities beyond heating, and other closing or ownership costs.
Helpful Guide
Buying advice and document help
If you are planning a purchase, it helps to understand the buyer process and keep your financing and closing documents organized.
Similar Homes Nearby