
Toronto
Detached in Toronto
$949,900
81 MACLEOD STREET, Toronto, M6L2M8
MLS Number: W14031850
Beds
3
Baths
2
Listing
For Sale
Type
Detached
Square Feet
1,100 - 1,500
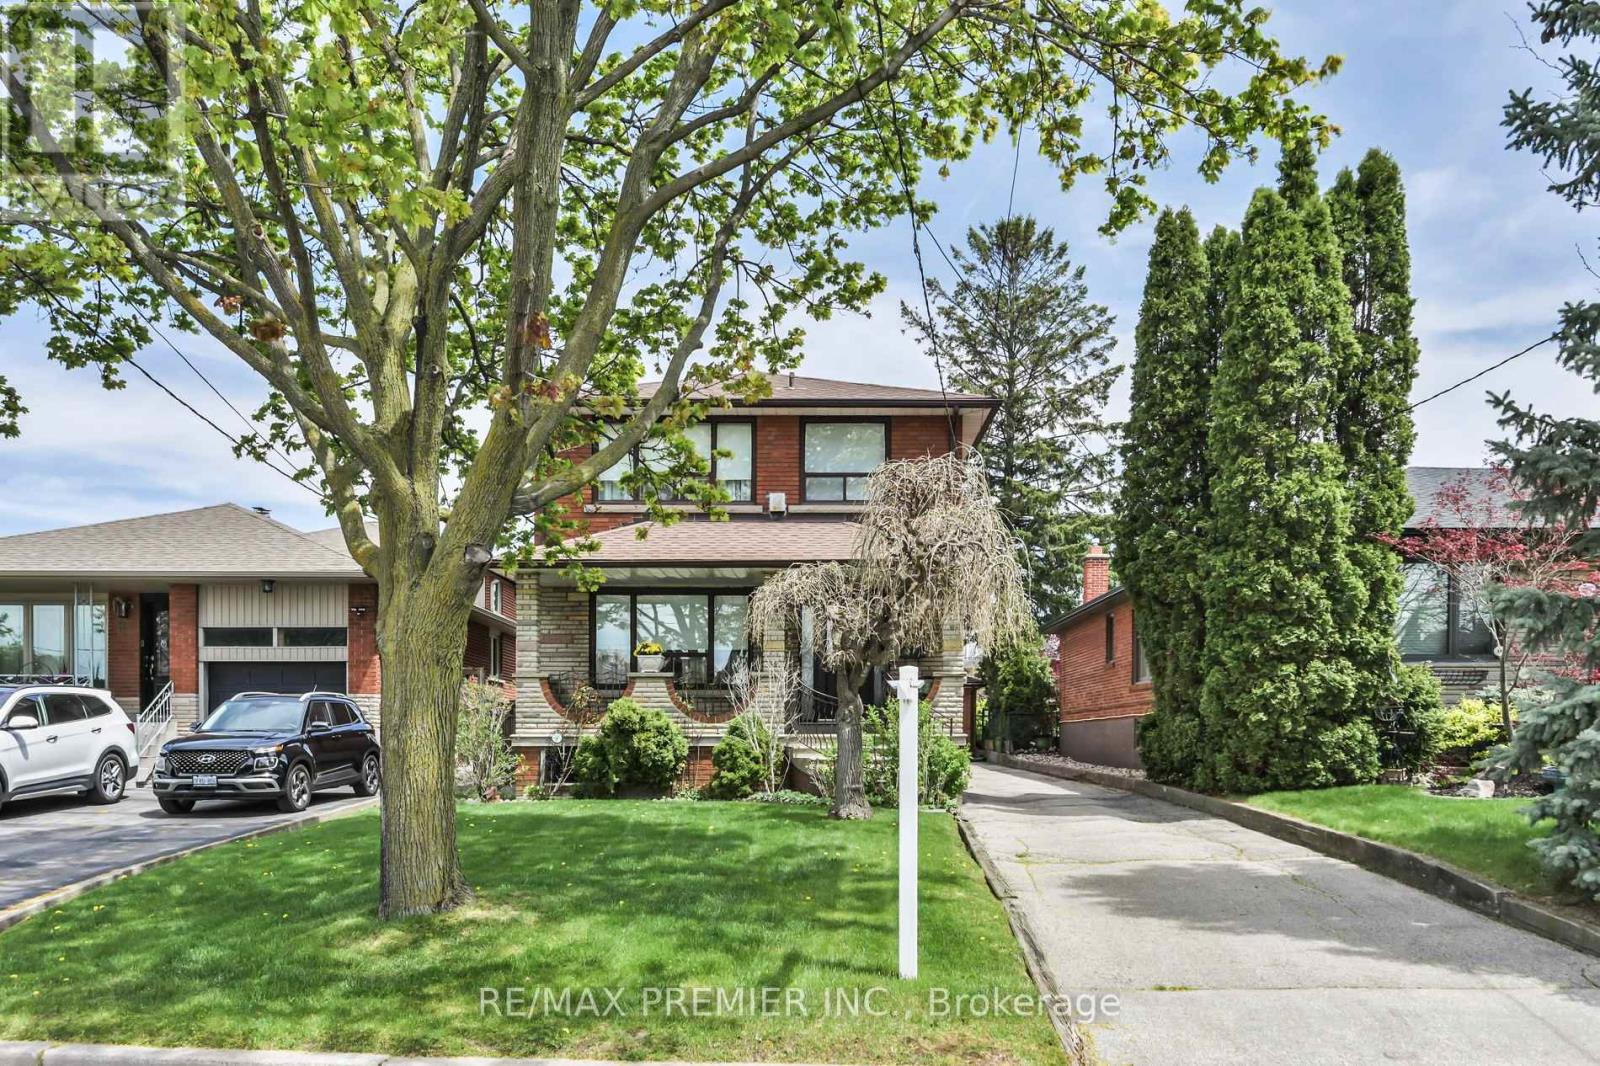
Welcome home! From the moment you arrive, the inviting covered front porch sets the tone for the lifestyle this home and neighbourhood offers - a place to slow down, relax, entertain, or enjoy peaceful evenings while taking in the atmosphere. This 3-bedroom, 2-storey home has a great functional layout & is on a 140-foot-deep lot in a desirable & quiet neighbourhood. The main floor features hardwood floors, plaster crown moulding, an eat-in kitchen, and an open-concept living & dining room. There are 2 separate entrances to the finished basement with a 4 pc washroom, kitchen, open-concept living and dining room, laundry area, and an 18-foot-long cold cellar. Lots of private parking available with a detached 2-car garage & long private driveway that wraps around the rear of the home. Garage features a dedicated electrical sub-panel for added convenience and flexibility. This is an exceptionally well-maintained and well-positioned home with quick access to Hwy 401 & 400, Weston Go/UpExpress, expanding transit connectivity, Public & Catholic Schools both elementary and secondary, close proximity to parks, playgrounds, recreation facilities, shopping, hospital, and much more. Many newer custom-designed homes in the area.
Location
View this property on the map
81 MACLEOD STREET, Toronto, M6L2M8
Nearby Schools
Schools near 81 MACLEOD STREET
Distances are measured in a straight line from this property.
École élémentaire Mathieu-da-Costa
Elementary school · Grades JK-6
CS Viamonde
116 Cornelius Parkway, North York, Ontario, M6L2K5
St Fidelis Catholic School
Elementary school · Grades JK-8
Toronto CDSB
9 Bannerman St, Toronto, Ontario, M6L2S5
Madonna Catholic Secondary School
Secondary school · Grades 9-12
Toronto CDSB
20 Dubray Ave, Toronto, Ontario, M3K1V5
Maple Leaf Public School
Elementary school · Grades JK-8
Toronto DSB
301 Culford Rd, North York, Ontario, M6L2V4
St Francis Xavier Catholic School
Elementary school · Grades JK-8
Toronto CDSB
53 Gracefield Ave, Toronto, Ontario, M6L1L3
Pierre Laporte Middle School
Elementary school · Grades 6-8
Toronto DSB
1270 Wilson Ave, North York, Ontario, M3M1H5
Downsview Secondary School
Secondary school · Grades 9-12
Toronto DSB
7 Hawksdale Rd, North York, Ontario, M3K1W3
St Raphael Catholic School
Elementary school · Grades JK-8
Toronto CDSB
3 Gade Dr, Toronto, Ontario, M3M2K2
Proximity does not guarantee enrollment eligibility. Verify attendance boundaries and admission requirements with the relevant school board before making a decision.
Estimate Tool
Mortgage Payment Calculator
Estimate monthly principal and interest, then add common carrying costs for a clearer planning number.
Down Payment
$189,980
Mortgage Amount
$759,920
Principal + Interest
$4,394 / mo
5-Year Term Payments
$263,631
Estimated Monthly Carrying Cost
$5,044
Includes principal, interest, property tax, condo fees, and heating estimates.
This is a planning estimate only. It excludes mortgage insurance, lender qualification rules, legal fees, insurance, utilities beyond heating, and other closing or ownership costs.
Helpful Guide
Buying advice and document help
If you are planning a purchase, it helps to understand the buyer process and keep your financing and closing documents organized.
Similar Homes Nearby