
Newmarket
Detached in Newmarket
$999,000
813 GRACE STREET, Newmarket, L3Y2L6
MLS Number: N13817708
Beds
4
Baths
2
Listing
For Sale
Type
Detached
Square Feet
1,500 - 2,000
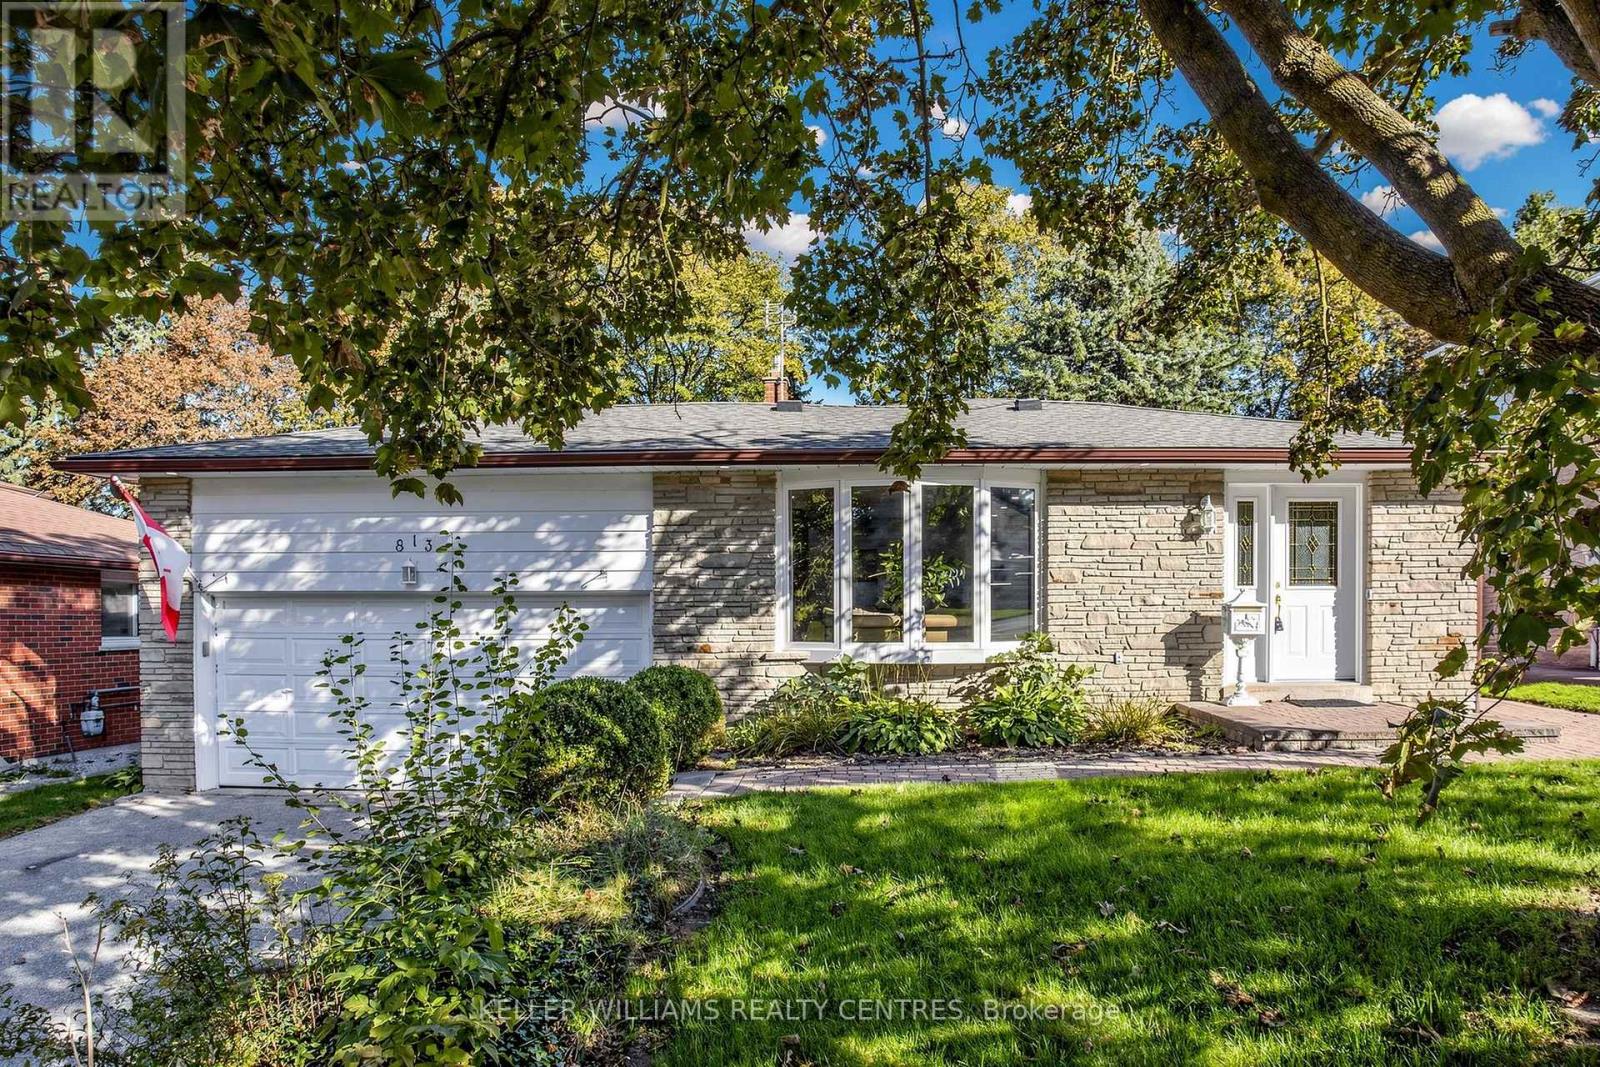
Spacious 4-bedroom Backsplit Home on sought-after Grace Street in the Heart of Newmarket. Ideally located within walking distance to Amenities and Transit along Davis Drive, the GO Station and Historic Main Street with its charming Shops, Restaurants, Cafés and more. The bright, open-concept Main Floor features Hardwood Flooring, Crown Moulding, a large Bay Window, Pot Lights and a spacious Kitchen complete with Granite Countertops and a convenient Pass-Through overlooking the Living Space. Upstairs, you'll find three Bedrooms and an updated Spa-like 4-piece Bathroom with heated floors. The fully above-grade Lower Level offers even more living space with a 4th Bedroom and a cozy Family Room with a Gas Fireplace and walkout to the Backyard. Step outside to your private, fully fenced yard and enjoy relaxing on the Patio (with Gas hook-up for BBQ) beside the peaceful Pond - a wonderful space for entertaining or unwinding. Meticulously maintained by the same owners for more than 20 years, this Property shows true pride of ownership. Don't miss your chance to make this Home your own.
Location
View this property on the map
813 GRACE STREET, Newmarket, L3Y2L6
Nearby Schools
Schools near 813 GRACE STREET
Distances are measured in a straight line from this property.
Mazo De La Roche Public School
Elementary school · Grades 1-8
York Region DSB
860 Arnold Cres, Newmarket, Ontario, L3Y2E2
Huron Heights Secondary School
Secondary school · Grades 9-12
York Region DSB
40 Huron Heights Dr, Newmarket, Ontario, L3Y3J9
Sacred Heart Catholic High School
Secondary school · Grades 9-12
York CDSB
908 Lemar Rd, Newmarket, Ontario, L3Y1R9
Prince Charles Public School
Elementary school · Grades JK-8
York Region DSB
684 Srigley St, Newmarket, Ontario, L3Y1W9
Glen Cedar Public School
Elementary school · Grades JK-8
York Region DSB
915 Wayne Dr, Newmarket, Ontario, L3Y5W1
Meadowbrook Public School
Elementary school · Grades JK-8
York Region DSB
233 Patterson St, Newmarket, Ontario, L3Y3L5
Bogart Public School
Elementary school · Grades JK-8
York Region DSB
855 College Manor Dr, Newmarket, Ontario, L3Y8G7
St Elizabeth Seton Catholic Elementary School
Elementary school · Grades JK-8
York CDSB
960 Leslie Valley Dr, Newmarket, Ontario, L3Y8B3
Proximity does not guarantee enrollment eligibility. Verify attendance boundaries and admission requirements with the relevant school board before making a decision.
Estimate Tool
Mortgage Payment Calculator
Estimate monthly principal and interest, then add common carrying costs for a clearer planning number.
Down Payment
$199,800
Mortgage Amount
$799,200
Principal + Interest
$4,621 / mo
5-Year Term Payments
$277,258
Estimated Monthly Carrying Cost
$5,271
Includes principal, interest, property tax, condo fees, and heating estimates.
This is a planning estimate only. It excludes mortgage insurance, lender qualification rules, legal fees, insurance, utilities beyond heating, and other closing or ownership costs.
Helpful Guide
Buying advice and document help
If you are planning a purchase, it helps to understand the buyer process and keep your financing and closing documents organized.
Similar Homes Nearby