
Vaughan
Condo in Vaughan
$2,249,000
1004 - 8188 YONGE STREET, Vaughan, L4J0M2
MLS Number: N14106848
Beds
3
Baths
3
Listing
For Sale
Type
Condo
Square Feet
1,600 - 1,799
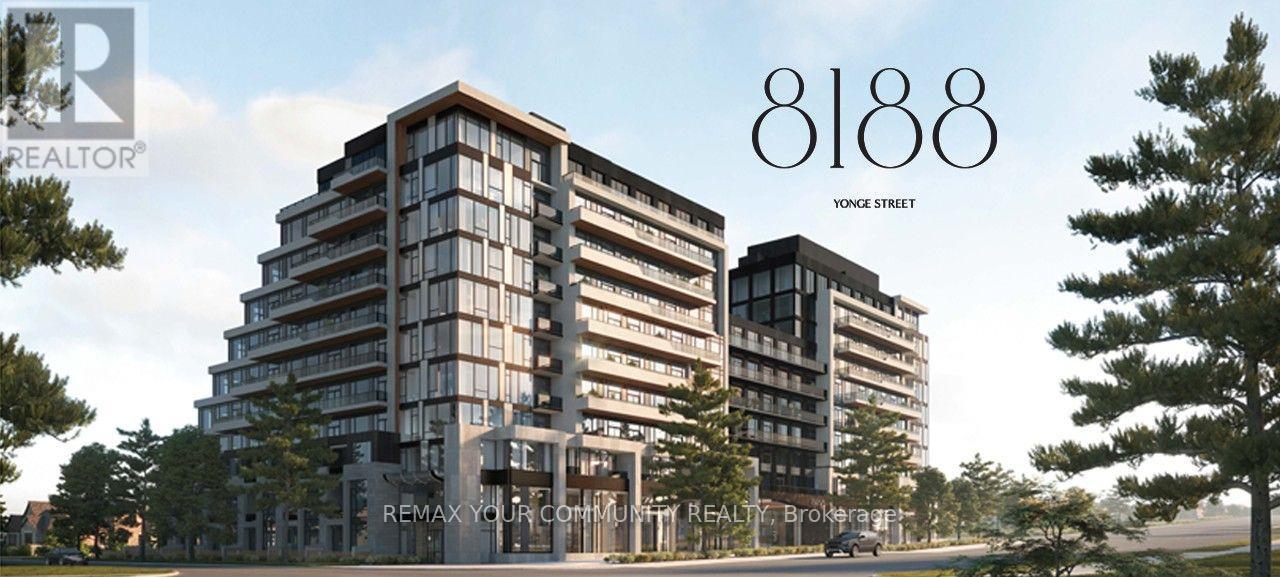
Experience exceptional penthouse living at **8188 Yonge Street, Suite 1004**, by Constantine Enterprises, overlooking the scenic Uplands Golf & Ski Club. This remarkable residence offers **2,844sq. ft. of total living space**, including 1,720 sq. ft. of elegant interior space and an extraordinary **1,124sq. ft. private rooftop terrace**, perfect for entertaining and outdoor relaxation. Featuring 3 bedrooms, including **two primary suites with private ensuites**, 3 full bathrooms, floor-to-ceiling windows, and breath taking panoramic views. The sophisticated open-concept layout showcases a modern kitchen with premium Miele appliances, a bar fridge, and in-suite laundry. Enjoy resort-style amenities including24-hour concierge, fitness centre, outdoor pool, party room, co-working spaces, and children's play area. Ideally located steps from shopping, dining, parks, and transit, with the future Yonge North Subway Extension nearby. A rare opportunity to enjoy elevated penthouse living in a prestigious Thornhill address.**BUILDER INVENTORY - BRAND NEW, NEVER OCCUPIED.** Rare opportunity to purchase directly from the Builder. **Builder Closing Credit of $25,000** available on this specific suite, applied on closing, subject to Builder terms and conditions. Builder's form of Agreement of Purchase and Sale required. Contact Listing Agent for complete details.
Location
View this property on the map
1004 - 8188 YONGE STREET, Vaughan, L4J0M2
Nearby Schools
Schools near 1004 - 8188 YONGE STREET
Distances are measured in a straight line from this property.
Baythorn Public School
Elementary school · Grades JK-8
York Region DSB
201 Baythorn Dr, Thornhill, Ontario, L3T3V2
St Anthony Catholic Elementary School
Elementary school · Grades JK-8
York CDSB
141 Kirk Dr, Thornhill, Ontario, L3T3L3
Woodland Public School
Elementary school · Grades 1-8
York Region DSB
120 Royal Orchard Blvd, Thornhill, Ontario, L3T3C9
Stornoway Crescent Public School
Elementary school · Grades JK-8
York Region DSB
36 Stornoway Cres, Thornhill, Ontario, L3T3X7
Thornhill Public School
Elementary school · Grades JK-8
York Region DSB
7554 Yonge St, Thornhill, Ontario, L4J1V8
Thornhill Secondary School
Secondary school · Grades 9-12
York Region DSB
167 Dudley Ave, Thornhill, Ontario, L3T2E5
Thornlea Secondary School
Secondary school · Grades 9-12
York Region DSB
8075 Bayview Ave, Thornhill, Ontario, L3T4N4
Rosedale Heights Public School
Elementary school · Grades JK-8
York Region DSB
300 Rosedale Heights, Thornhill, Ontario, L4J6Y8
Proximity does not guarantee enrollment eligibility. Verify attendance boundaries and admission requirements with the relevant school board before making a decision.
Estimate Tool
Mortgage Payment Calculator
Estimate monthly principal and interest, then add common carrying costs for a clearer planning number.
Down Payment
$449,800
Mortgage Amount
$1,799,200
Principal + Interest
$10,403 / mo
5-Year Term Payments
$624,177
Estimated Monthly Carrying Cost
$11,053
Includes principal, interest, property tax, condo fees, and heating estimates.
This is a planning estimate only. It excludes mortgage insurance, lender qualification rules, legal fees, insurance, utilities beyond heating, and other closing or ownership costs.
Helpful Guide
Buying advice and document help
If you are planning a purchase, it helps to understand the buyer process and keep your financing and closing documents organized.
Similar Homes Nearby