
Toronto
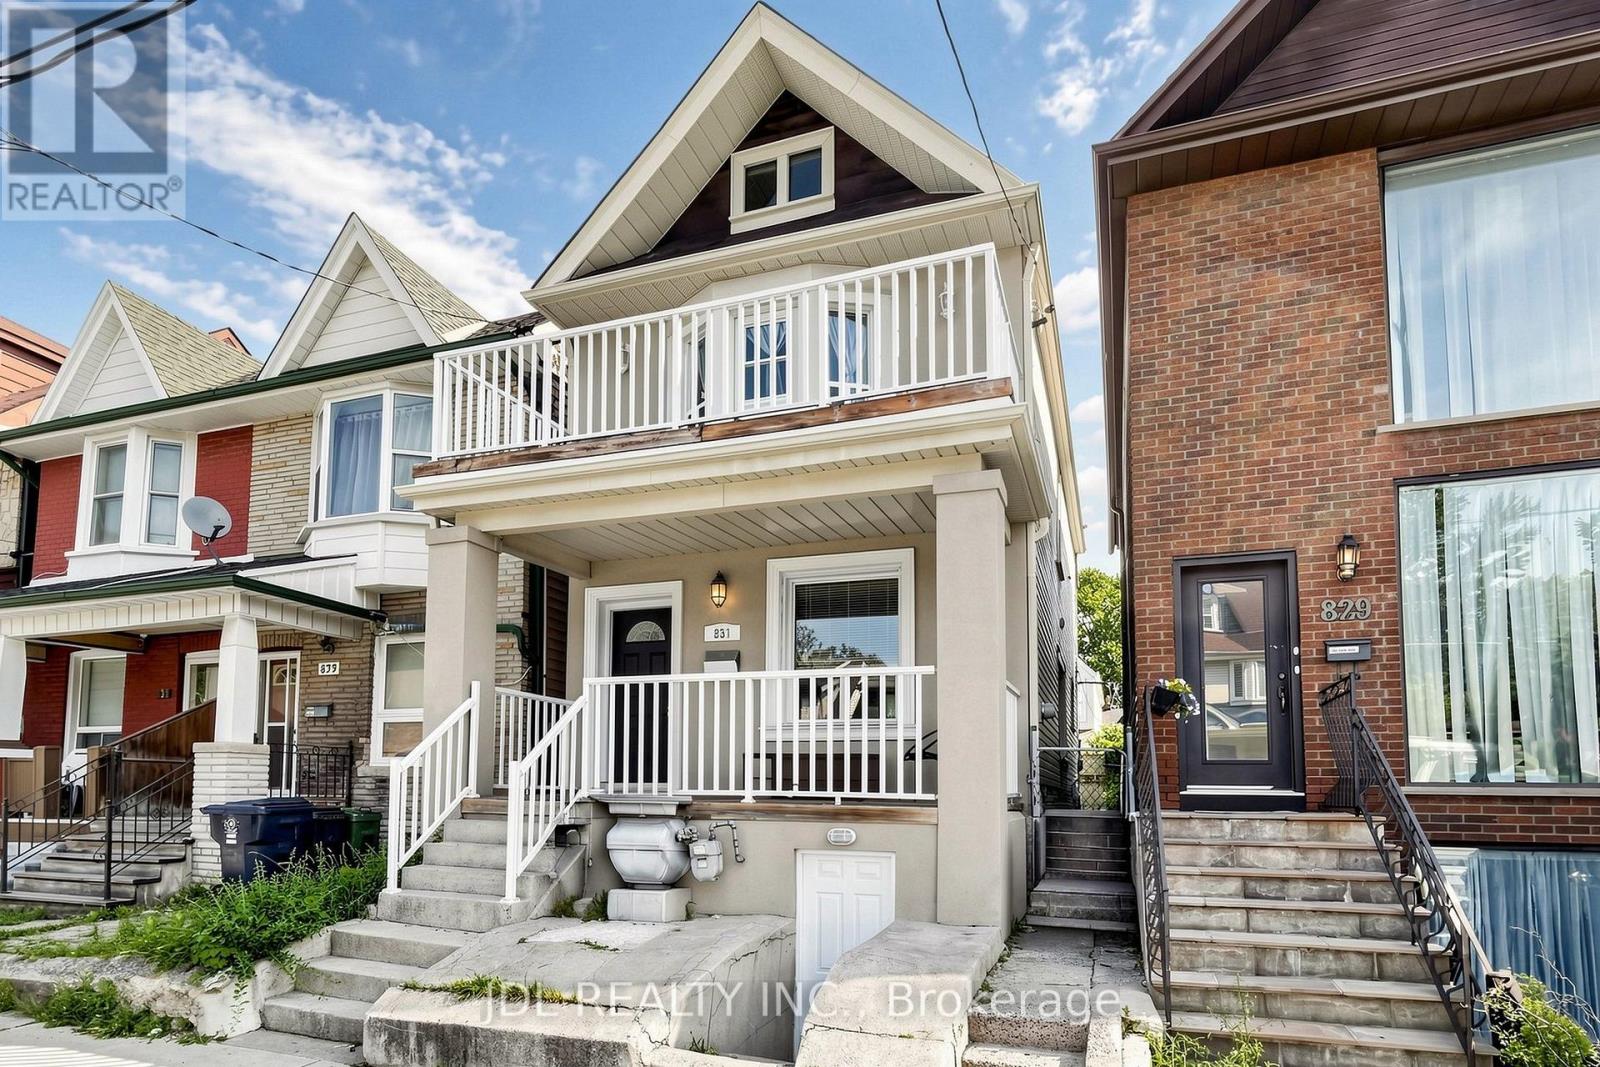
Detached in Toronto
$1,129,000
831 PAPE AVENUE, Toronto, M4K3T4
MLS Number: E14129656
Beds
4
Baths
3
Listing
For Sale
Type
Detached
Square Feet
1,100 - 1,500
Offers Anytime. A wonderful opportunity to own a detached home in the heart of the Danforth, just a short walk from Pape Subway Station and the future Ontario Line interchange. This bright 3+1 bedroom, 3 bathroom home offers a comfortable family layout with 9-foot ceilings, hardwood floors, and an open-concept main level. The spacious centre-island kitchen with breakfast bar brings cooking, dining, and entertaining together.Upstairs, three comfortable bedrooms include a primary bedroom with a walkout to a private balcony. The finished lower level adds a fourth bedroom, full bathroom, and separate entrance, providing valuable flexibility for everyday living. Step outside to a rear deck and low-maintenance hardscaped backyard, ideal for relaxing and entertaining.Updates include the furnace, A/C, washer, dryer, and refrigerator. Ideally located in the Wilkinson Jr. P.S. and Riverdale C.I. school catchments, with Danforth shops, restaurants, cafés, parks, Pape Market, and TTC all close by. Affordable City residential street permit parking is available from $24.23/month + HST.
Location
View this property on the map
831 PAPE AVENUE, Toronto, M4K3T4
Nearby Schools
Schools near 831 PAPE AVENUE
Distances are measured in a straight line from this property.
Holy Name Catholic School
Elementary school · Grades JK-8
Toronto CDSB
690 Carlaw Ave, Toronto, Ontario, M4K3K9
Westwood Middle School
Elementary school · Grades 6-8
Toronto DSB
994 Carlaw Ave, Toronto, Ontario, M4K3M6
Jackman Avenue Junior Public School
Elementary school · Grades JK-6
Toronto DSB
79 Jackman Ave, Toronto, Ontario, M4K2X5
Frankland Community School Junior
Elementary school · Grades JK-6
Toronto DSB
816 Logan Ave, Toronto, Ontario, M4K3E1
Chester Elementary School
Elementary school · Grades JK-5
Toronto DSB
115 Gowan Ave, East York, Ontario, M4K2E4
Wilkinson Junior Public School
Elementary school · Grades JK-6
Toronto DSB
53 Donlands Ave, Toronto, Ontario, M4J3N7
Earl Grey Senior Public School
Elementary school · Grades 7-8
Toronto DSB
100 Strathcona Ave, Toronto, Ontario, M4J1G8
Caring and Safe School 4
Secondary school · Grades 9-12
Toronto DSB
540 Jones Ave, Toronto, Ontario, M6P4G4
Proximity does not guarantee enrollment eligibility. Verify attendance boundaries and admission requirements with the relevant school board before making a decision.
Estimate Tool
Mortgage Payment Calculator
Estimate monthly principal and interest, then add common carrying costs for a clearer planning number.
Down Payment
$225,800
Mortgage Amount
$903,200
Principal + Interest
$5,222 / mo
5-Year Term Payments
$313,338
Estimated Monthly Carrying Cost
$5,872
Includes principal, interest, property tax, condo fees, and heating estimates.
This is a planning estimate only. It excludes mortgage insurance, lender qualification rules, legal fees, insurance, utilities beyond heating, and other closing or ownership costs.
Helpful Guide
Buying advice and document help
If you are planning a purchase, it helps to understand the buyer process and keep your financing and closing documents organized.
Similar Homes Nearby