
Toronto
Townhouse in Toronto
$1,315,000
84 LONDON STREET, Toronto, M6G1N5
MLS Number: C14102270
Beds
3
Baths
2
Listing
For Sale
Type
Townhouse
Square Feet
1,100 - 1,500
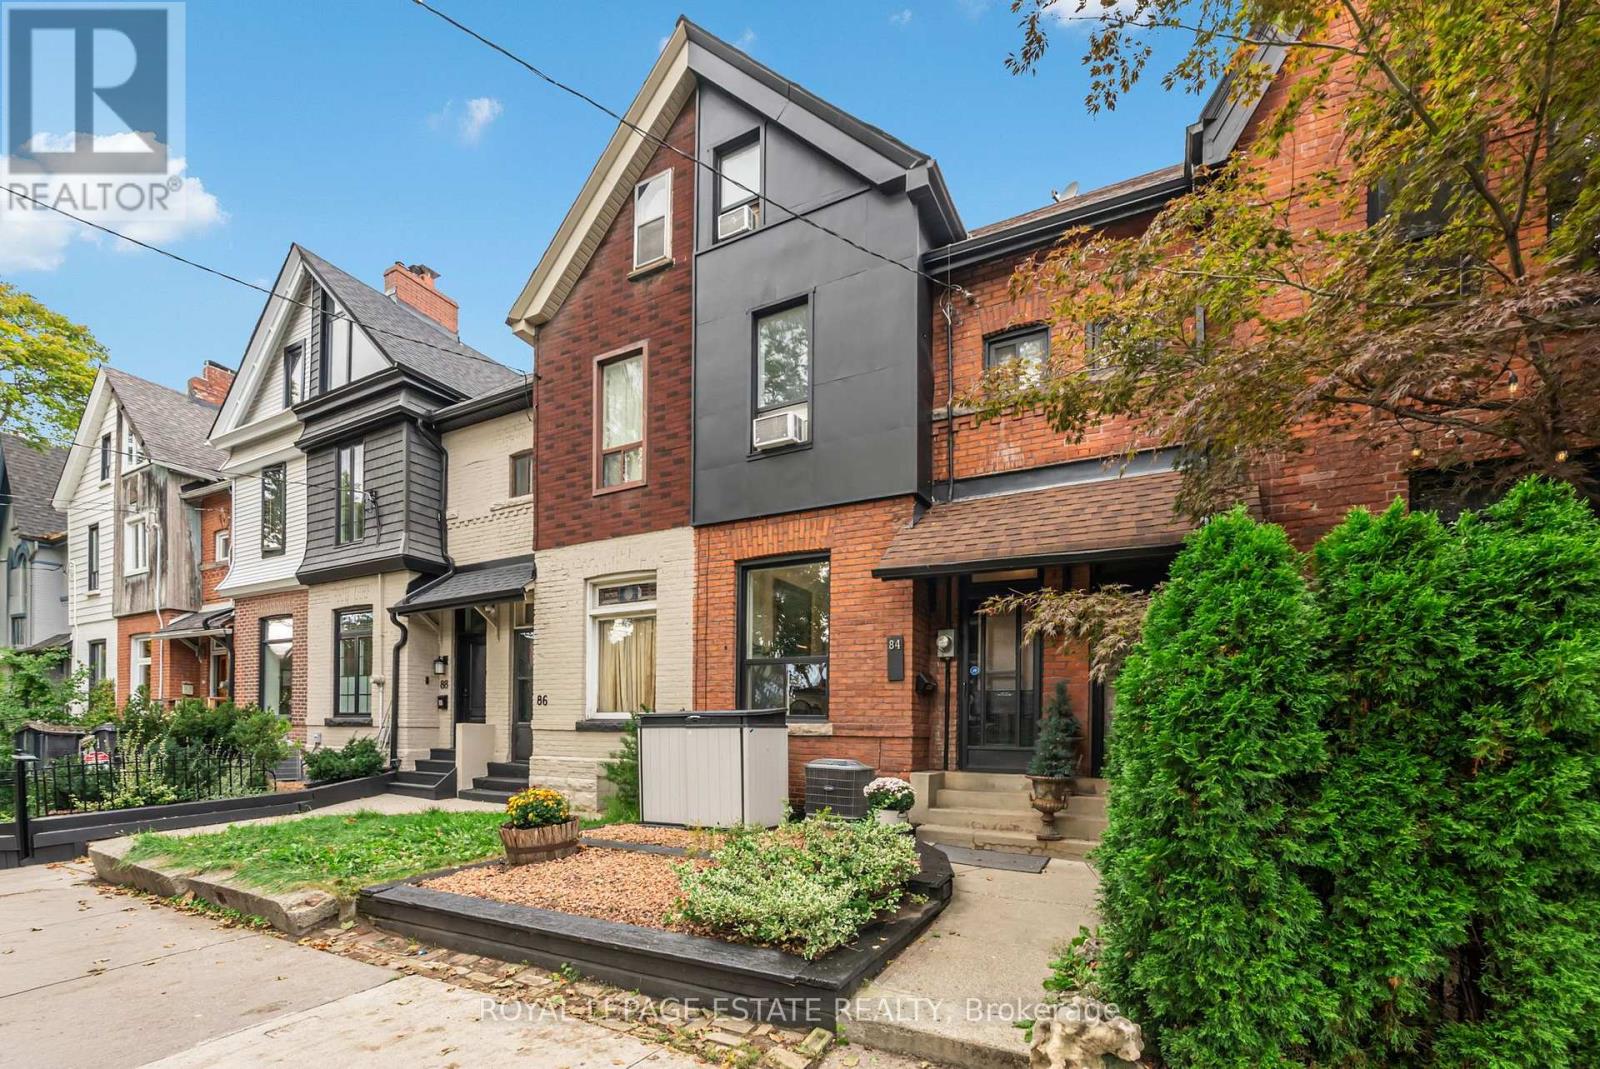
Welcome to an exceptional opportunity in one of Toronto's most sought-after areas. Combines character and thoughtful upgrades. Open the door to Wow! High Ceilings, Exposed Z-brick detailing, Guaged slate Floors and Chefs Kitchen. Old Toronto curb appeal with a refreshed low-maintenance front yard and updated facade featuring new wood siding. Inside, original features meet modern style, including original wood floors and railings that have been carefully tightened and refreshed.The upgraded kitchen features higher-end appliances, stylish backsplash, double sink, pot lights, and slate flooring. The dining room offers heated floors with double-door walkout to private, low-maintenance patio retreat, with the cutest little tree you can call your own. Upstairs, is a beautifully updated bathroom with heated floors, a striking tin ceiling, and granite vanity top. The primary bedroom on the third floor showcases an exposed beam ceiling, with nice light coming in from the window and skylights. The second floor has a large bedroom at the front and a small bedroom. More outdoor living with your spacious 13' x 8' north-facing balcony-perfect for a small sectional and morning coffee.The dry, professionally dug and trenched basement features drainage improvements and specialized fabric. A nice basement bathroom with large porcelain tile flooring and giant subway tile. Additional features include storage, cleaned air ducts, soundproofing on the East wall, dedicated A/C units for the upper floors, a newer front roof and a convenient mini shed for garbage bins. It has also had Energy efficient work done by Green Savers. This home offers character, comfort, style and location in one remarkable package. Perfect for a young family, professional couple, investor or even joint ownership, each friend having their own bedroom floor. Unbeatable location. Steps to Bloor Street subway and amenities. Great schools, parks of all sizes and major city attractions. You're going to love living here.
Location
View this property on the map
84 LONDON STREET, Toronto, M6G1N5
Nearby Schools
Schools near 84 LONDON STREET
Distances are measured in a straight line from this property.
Palmerston Avenue Junior Public School
Elementary school · Grades JK-6
Toronto DSB
734 Palmerston Ave, Toronto, Ontario, M6G2R4
West End Alternative School
Secondary school · Grades 9-12
Toronto DSB
777 Bloor St W, Toronto, Ontario, M6G1L6
Harbord Collegiate Institute
Secondary school · Grades 9-12
Toronto DSB
286 Harbord St, Toronto, Ontario, M6G1G5
Essex Junior and Senior Public School
Elementary school · Grades JK-8
Toronto DSB
50 Essex St, Toronto, Ontario, M6G1T3
Hawthorne II Bilingual Alternative Junior School
Elementary school · Grades JK-6
Toronto DSB
50 Essex St, Toronto, Ontario, M6G1T3
Bloor Collegiate Institute
Secondary school · Grades 9-12
Toronto DSB
725 Bathurst St, Toronto, Ontario, M5S2R5
ÉÉC du Sacré-Coeur-Toronto
Elementary school · Grades JK-6
CS catholique MonAvenir
98 Essex Street, Toronto, Ontario, M6G1T3
Delta Senior Alternative School
Elementary school · Grades 7-8
Toronto DSB
301 Montrose Ave, Toronto, Ontario, M6G3G9
Proximity does not guarantee enrollment eligibility. Verify attendance boundaries and admission requirements with the relevant school board before making a decision.
Estimate Tool
Mortgage Payment Calculator
Estimate monthly principal and interest, then add common carrying costs for a clearer planning number.
Down Payment
$263,000
Mortgage Amount
$1,052,000
Principal + Interest
$6,083 / mo
5-Year Term Payments
$364,959
Estimated Monthly Carrying Cost
$6,733
Includes principal, interest, property tax, condo fees, and heating estimates.
This is a planning estimate only. It excludes mortgage insurance, lender qualification rules, legal fees, insurance, utilities beyond heating, and other closing or ownership costs.
Helpful Guide
Buying advice and document help
If you are planning a purchase, it helps to understand the buyer process and keep your financing and closing documents organized.
Similar Homes Nearby