
Toronto
Detached in Toronto
$1,075,000
84 RAVEN ROAD, Toronto, M6L2A7
MLS Number: W13699802
Beds
4
Baths
2
Listing
For Sale
Type
Detached
Square Feet
1,100 - 1,500
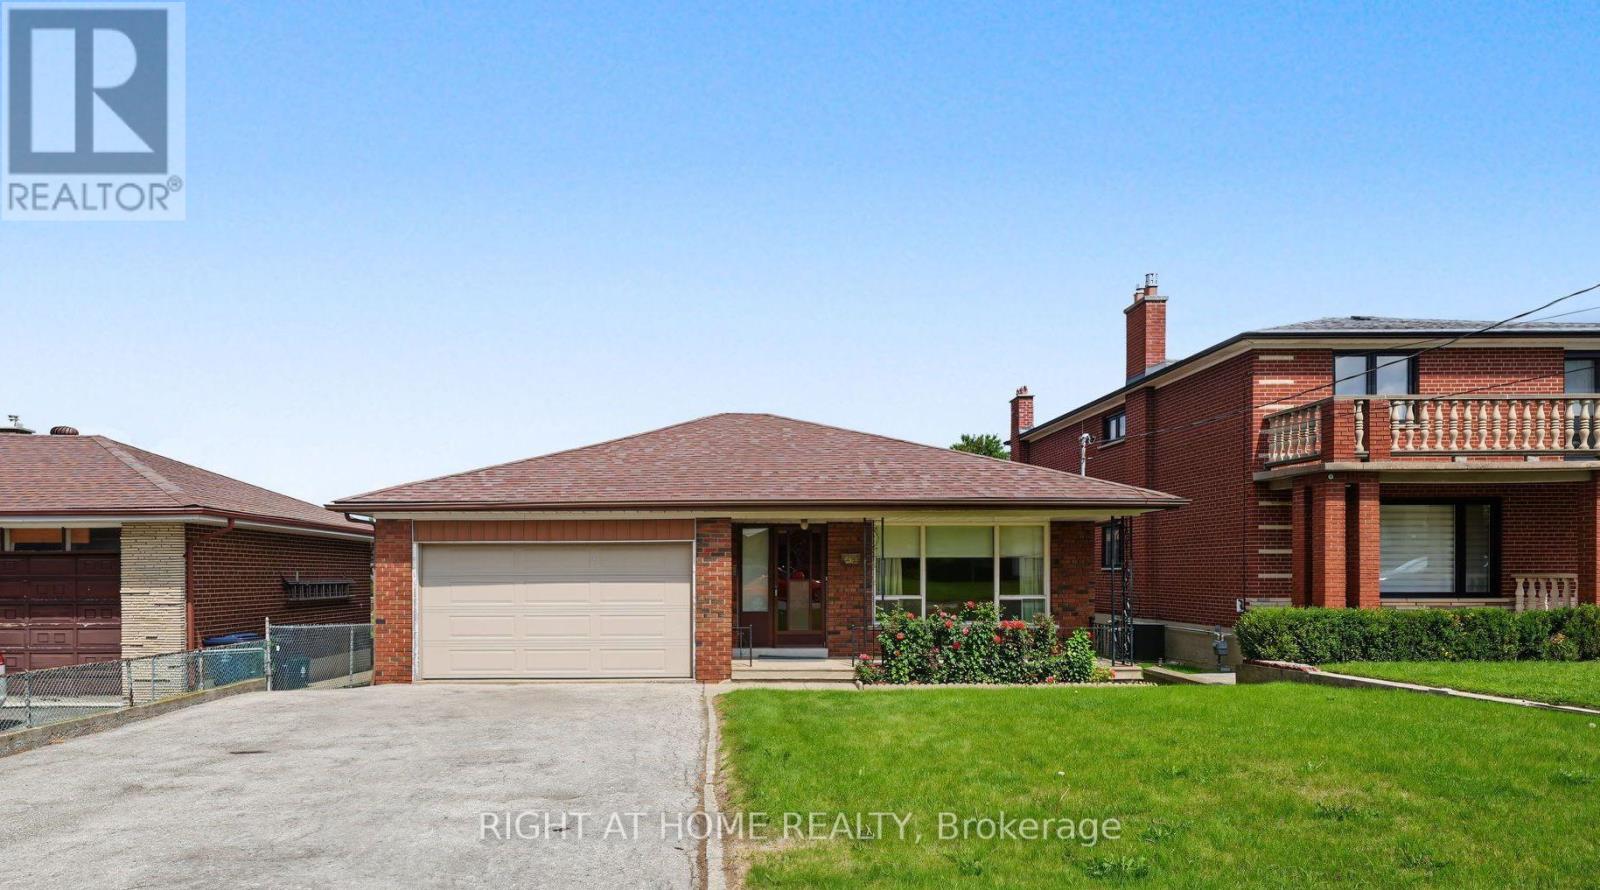
Looking for that rare mix of city connection and quiet neighborhood charm in Toronto? Welcome home to 84 Raven Road. Situated on a manicured 46 x 112 foot lot in the highly sought after Rustic neighbourhood, this spacious 1400 + sq foot plus finished basement home awaits your personal touches. Lovingly cared for and maintained by the same family for decades, this home provides great flexibility for multi-generational living with plenty of room for growing families or future rental income potential. 3 large bedrooms on the ground level and a massive 4th bedroom, or additional flex space, in the basement plus a full sized kitchen on each level gives you plenty of flexibility to adapt the house to your needs. Attached 2 car garage and long drive way provides you with a generous amount of parking space. The backyard has ample space to add a garden, play zone, gazebo and bbq area. Easy access to highways 401, 400 and Black Creek Dr. Close to Humber River Hospital. Short walk to TTC, Rustic & Maple Leaf parks, Rustic Bakery & countless neighbourhood amenities. Whether you're looking for extra space to grow, a project to make your own, or a property with long-term upside, this is an opportunity not to be missed. Bring your vision and unlock the possibilities in this fantastic neighbourhood!
Location
View this property on the map
84 RAVEN ROAD, Toronto, M6L2A7
Nearby Schools
Schools near 84 RAVEN ROAD
Distances are measured in a straight line from this property.
Chaminade College School
Secondary school · Grades 9-12
Toronto CDSB
490 Queen's Dr, Toronto, Ontario, M6L1M8
Highview Public School
Elementary school · Grades JK-5
Toronto DSB
22 Highview Ave, North York, Ontario, M3M1C4
Maple Leaf Public School
Elementary school · Grades JK-8
Toronto DSB
301 Culford Rd, North York, Ontario, M6L2V4
Amesbury Middle School
Elementary school · Grades 6-8
Toronto DSB
201 Gracefield Ave, North York, Ontario, M6L1L7
Gracefield Public School
Elementary school · Grades JK-5
Toronto DSB
177 Gracefield Ave, North York, Ontario, M6L1L7
Weston Memorial Junior Public School
Elementary school · Grades JK-5
Toronto DSB
200 John St, York, Ontario, M9N1K2
St Fidelis Catholic School
Elementary school · Grades JK-8
Toronto CDSB
9 Bannerman St, Toronto, Ontario, M6L2S5
Tumpane Public School
Elementary school · Grades JK-5
Toronto DSB
48 Tumpane St, North York, Ontario, M3M1L8
Proximity does not guarantee enrollment eligibility. Verify attendance boundaries and admission requirements with the relevant school board before making a decision.
Estimate Tool
Mortgage Payment Calculator
Estimate monthly principal and interest, then add common carrying costs for a clearer planning number.
Down Payment
$215,000
Mortgage Amount
$860,000
Principal + Interest
$4,973 / mo
5-Year Term Payments
$298,351
Estimated Monthly Carrying Cost
$5,623
Includes principal, interest, property tax, condo fees, and heating estimates.
This is a planning estimate only. It excludes mortgage insurance, lender qualification rules, legal fees, insurance, utilities beyond heating, and other closing or ownership costs.
Helpful Guide
Buying advice and document help
If you are planning a purchase, it helps to understand the buyer process and keep your financing and closing documents organized.
Similar Homes Nearby