
Toronto
Condo in Toronto
$999,000
1913 - 85 EAST LIBERTY STREET, Toronto, M6K3R4
MLS Number: C14092702
Beds
3
Baths
2
Listing
For Sale
Type
Condo
Square Feet
1,200 - 1,399
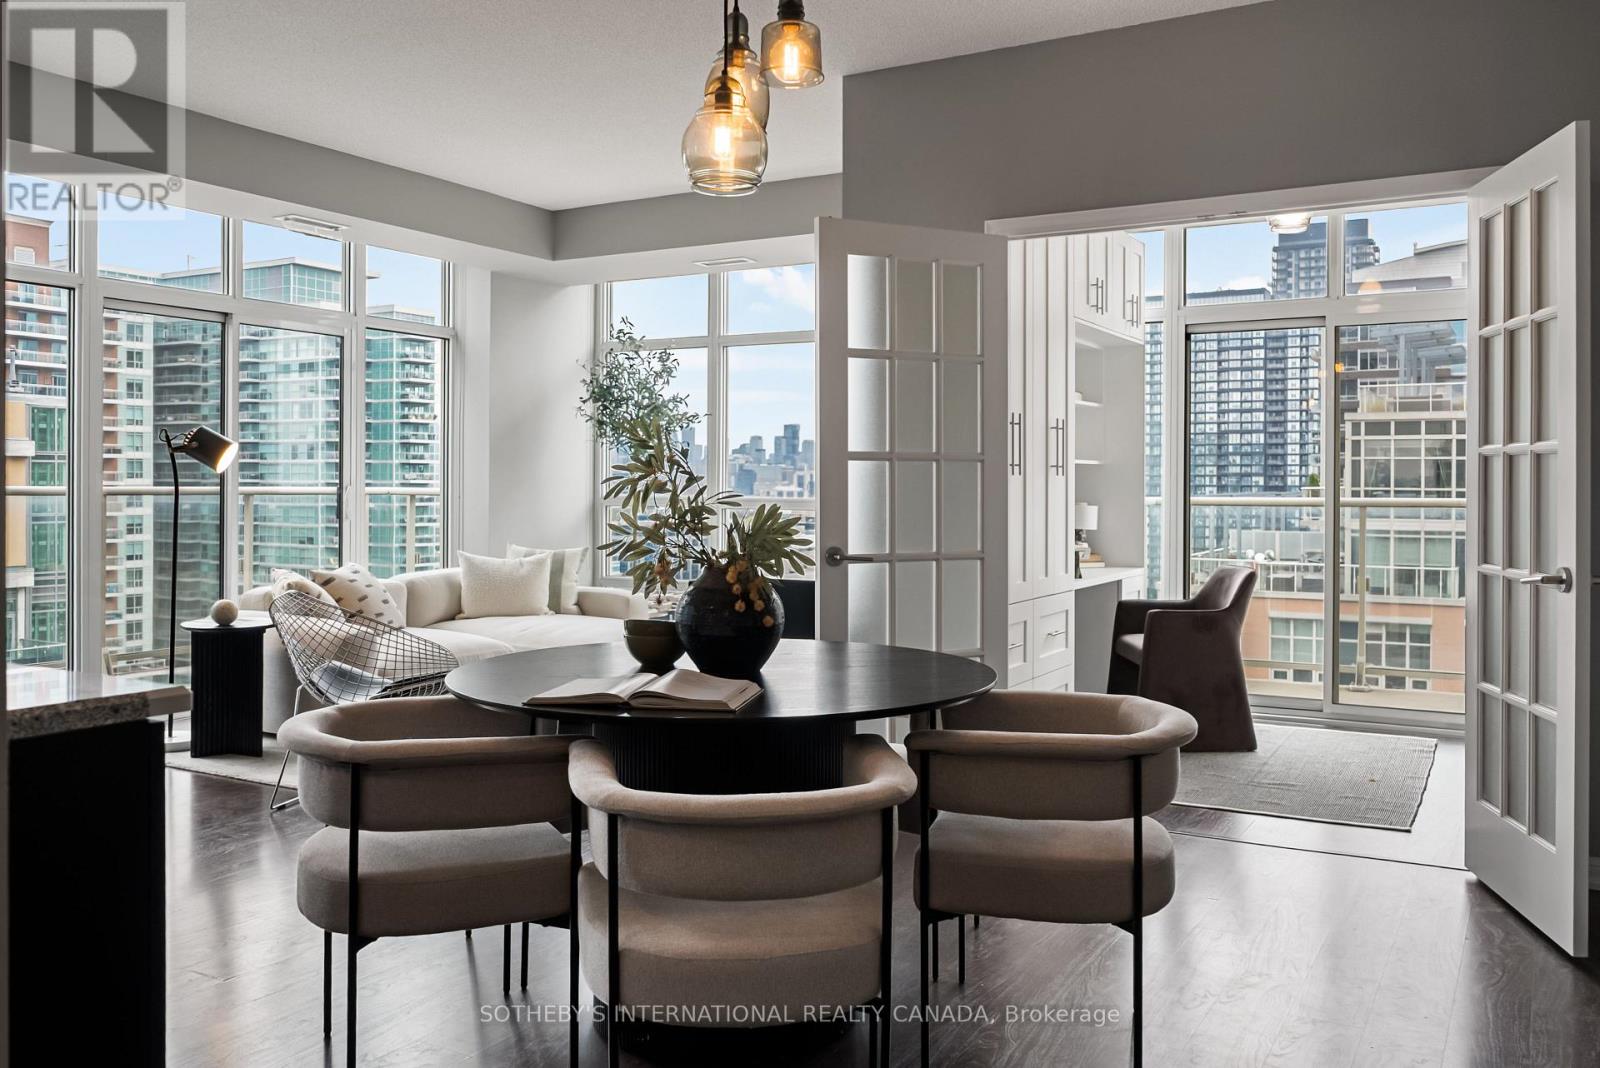
At 1,255 square feet with 9ft ceilings, this Liberty Village condo offers the kind of space rarely found in condo living - perfect whether you're upsizing or downsizing. The kitchen features Cambria quartz counters, deep cabinetry, and an oversized island opens seamlessly into a spacious living and dining framed by two private balconies and floor to ceiling windows. Behind the French doors, a flexible den features a built-in desk, custom cabinetry, and a hidden Murphy bed perfect for your guests. The primary suite features a large walk-in closet, a double-vanity ensuite and space for a king sized bed. Huge pantry off the kitchen for additional storage. Fantastic amenities. Steps from the TTC, Exhibition GO, restaurants and grocery stores, and the upcoming Ontario Line. Bus outside your door. Includes year-round climate control, parking, and an oversized locker.
Location
View this property on the map
1913 - 85 EAST LIBERTY STREET, Toronto, M6K3R4
Nearby Schools
Schools near 1913 - 85 EAST LIBERTY STREET
Distances are measured in a straight line from this property.
Niagara Street Junior Public School
Elementary school · Grades JK-6
Toronto DSB
222 Niagara St, Toronto, Ontario, M6J2L3
Givins/Shaw Junior Public School
Elementary school · Grades JK-6
Toronto DSB
49 Givins St, Toronto, Ontario, M6J2X5
St Mary Catholic School
Elementary school · Grades JK-8
Toronto CDSB
20 Portugal Sq, Toronto, Ontario, M6H1M4
Charles G Fraser Junior Public School
Elementary school · Grades JK-6
Toronto DSB
79 Manning Ave, Toronto, Ontario, M6J2K6
Alexander Muir/Gladstone Ave Junior and Senior Public School
Elementary school · Grades JK-8
Toronto DSB
108 Gladstone Ave, Toronto, Ontario, M6J3L2
The Grove Community School
Elementary school · Grades JK-6
Toronto DSB
108 Gladstone Avenue, Toronto, Ontario, M6J3L2
City School
Secondary school · Grades 9-12
Toronto DSB
635 Queen's Quay W, Toronto, Ontario, M5V3G3
The Waterfront School
Elementary school · Grades JK-8
Toronto DSB
635 Queen's Quay W, Toronto, Ontario, M5V3G3
Proximity does not guarantee enrollment eligibility. Verify attendance boundaries and admission requirements with the relevant school board before making a decision.
Estimate Tool
Mortgage Payment Calculator
Estimate monthly principal and interest, then add common carrying costs for a clearer planning number.
Down Payment
$199,800
Mortgage Amount
$799,200
Principal + Interest
$4,621 / mo
5-Year Term Payments
$277,258
Estimated Monthly Carrying Cost
$5,271
Includes principal, interest, property tax, condo fees, and heating estimates.
This is a planning estimate only. It excludes mortgage insurance, lender qualification rules, legal fees, insurance, utilities beyond heating, and other closing or ownership costs.
Helpful Guide
Buying advice and document help
If you are planning a purchase, it helps to understand the buyer process and keep your financing and closing documents organized.
Similar Homes Nearby