
Toronto
Condo in Toronto
$1,087,000
302 - 85 SKYMARK DRIVE, Toronto, M2H3P2
MLS Number: C13674428
Beds
2
Baths
2
Listing
For Sale
Type
Condo
Square Feet
1,400 - 1,599
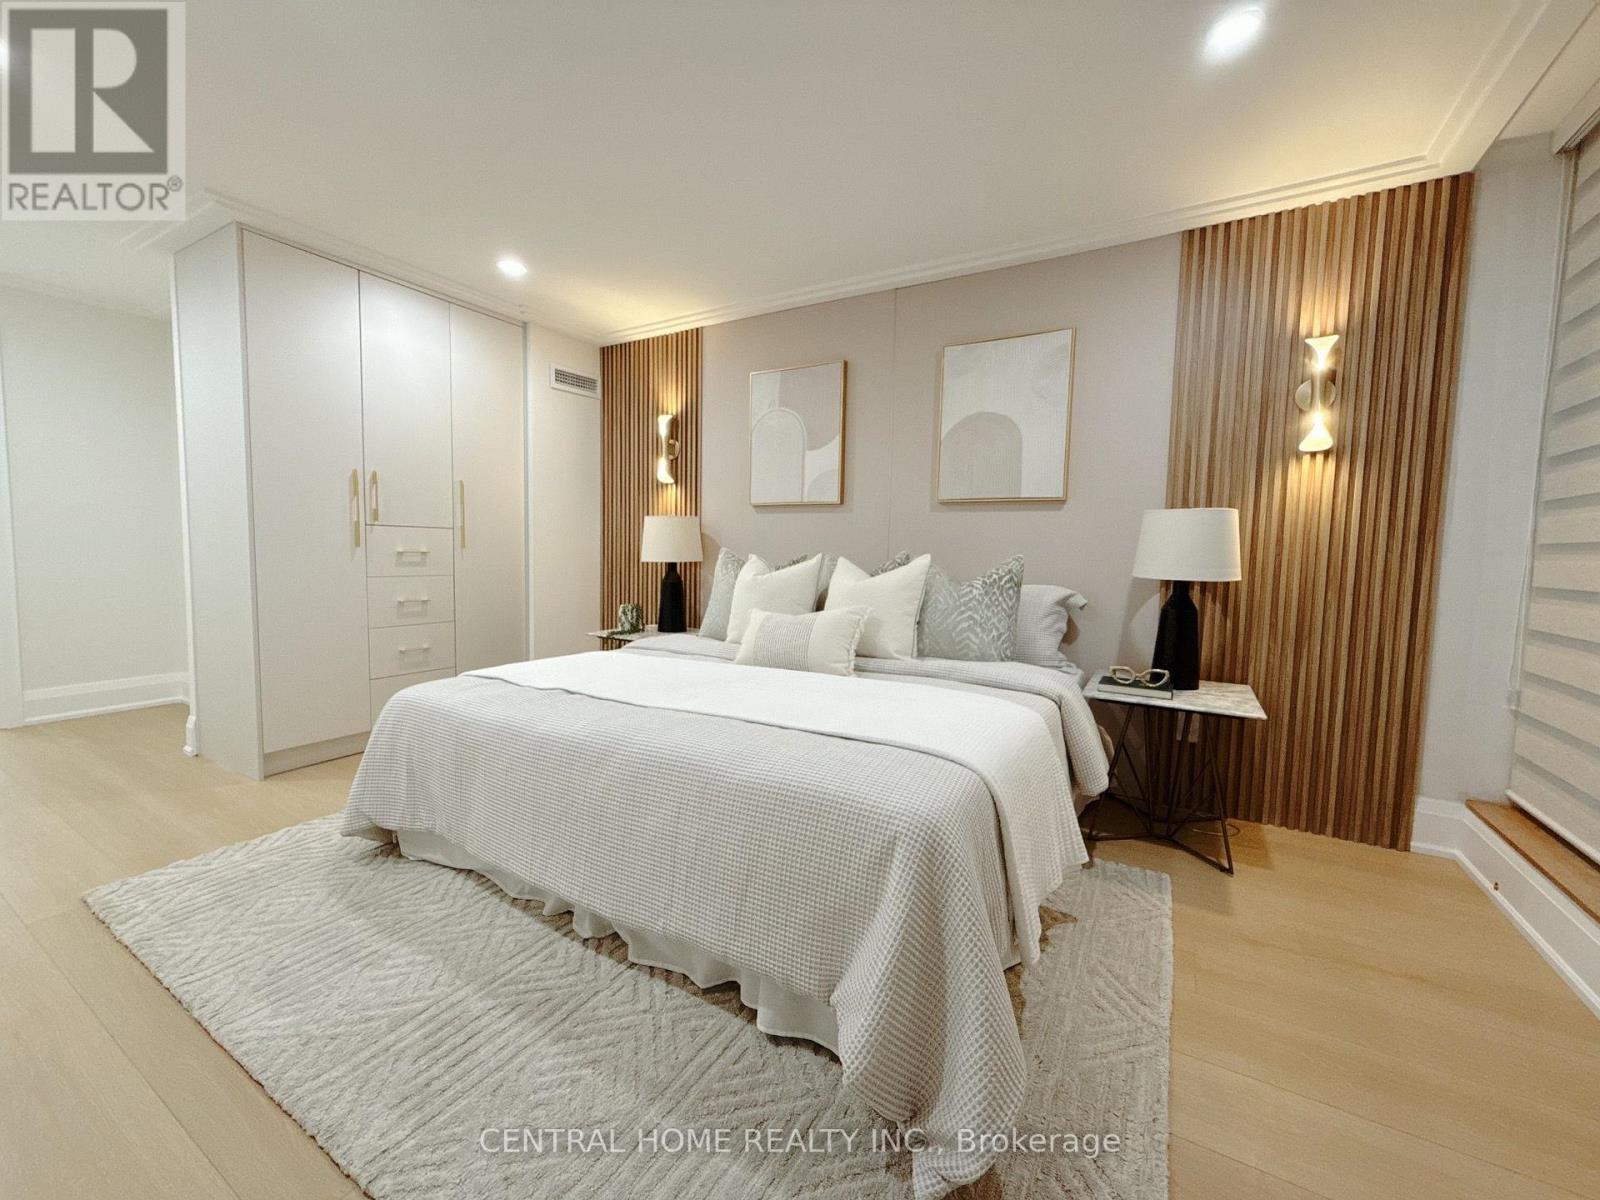
FULLY RENOVATED | MODERN LUXURY | SOUTH-FACING 2-BEDROOMWelcome to this exceptionally bright and beautifully renovated 2-bedroom, 2-bathroom residence, where sophisticated modern design meets comfort and functionality. Completely transformed , this exceptional home has been thoughtfully redesigned with quality craftsmanship, contemporary finishes and attention to every detail. From the moment you enter, you will appreciate the bright, open and elegant atmosphere, enhanced by custom millwork, designer-inspired lighting, beautiful feature walls, warm wood accents and carefully selected finishes throughout. The renovation combines modern luxury with a warm, inviting character that feels both stylish and timeless. The stunning custom-designed spaces showcase exceptional attention to detail, including a beautifully appointed bathroom with custom vanity, quartz-style countertop and elegant finishes, as well as a sophisticated primary bedroom featuring custom built-ins, decorative wood slat feature walls and integrated lighting.
Location
View this property on the map
302 - 85 SKYMARK DRIVE, Toronto, M2H3P2
Nearby Schools
Schools near 302 - 85 SKYMARK DRIVE
Distances are measured in a straight line from this property.
Hillmount Public School
Elementary school · Grades JK-5
Toronto DSB
245 McNicoll Ave, Toronto, Ontario, M2H2C6
Seneca Hill Public School
Elementary school · Grades JK-6
Toronto DSB
625 Seneca Hill Dr, North York, Ontario, M2J2W6
Our Lady of Guadalupe Catholic School
Elementary school · Grades JK-8
Toronto CDSB
3105 Don Mills Rd, Toronto, Ontario, M2J3C2
Don Valley Middle School
Elementary school · Grades 6-8
Toronto DSB
3100 Don Mills Rd, Toronto, Ontario, M2J3C3
Cresthaven Public School
Elementary school · Grades JK-5
Toronto DSB
46 Cresthaven Dr, North York, Ontario, M2H1M1
Crestview Public School
Elementary school · Grades JK-5
Toronto DSB
101 Seneca Hill Dr, Toronto, Ontario, M2J2W3
École élémentaire Paul-Demers
Elementary school · Grades JK-6
CS Viamonde
100 Ravel Road, North York, Ontario, M2H1S9
Cliffwood Public School
Elementary school · Grades JK-6
Toronto DSB
140 Cliffwood Rd, North York, Ontario, M2H2E4
Proximity does not guarantee enrollment eligibility. Verify attendance boundaries and admission requirements with the relevant school board before making a decision.
Estimate Tool
Mortgage Payment Calculator
Estimate monthly principal and interest, then add common carrying costs for a clearer planning number.
Down Payment
$217,400
Mortgage Amount
$869,600
Principal + Interest
$5,028 / mo
5-Year Term Payments
$301,681
Estimated Monthly Carrying Cost
$5,678
Includes principal, interest, property tax, condo fees, and heating estimates.
This is a planning estimate only. It excludes mortgage insurance, lender qualification rules, legal fees, insurance, utilities beyond heating, and other closing or ownership costs.
Helpful Guide
Buying advice and document help
If you are planning a purchase, it helps to understand the buyer process and keep your financing and closing documents organized.
Similar Homes Nearby