
Aurora
Detached in Aurora
$998,000
85 TYLER STREET, Aurora, L4G2N4
MLS Number: N13788500
Beds
2
Baths
1
Listing
For Sale
Type
Detached
Square Feet
1,100 - 1,500
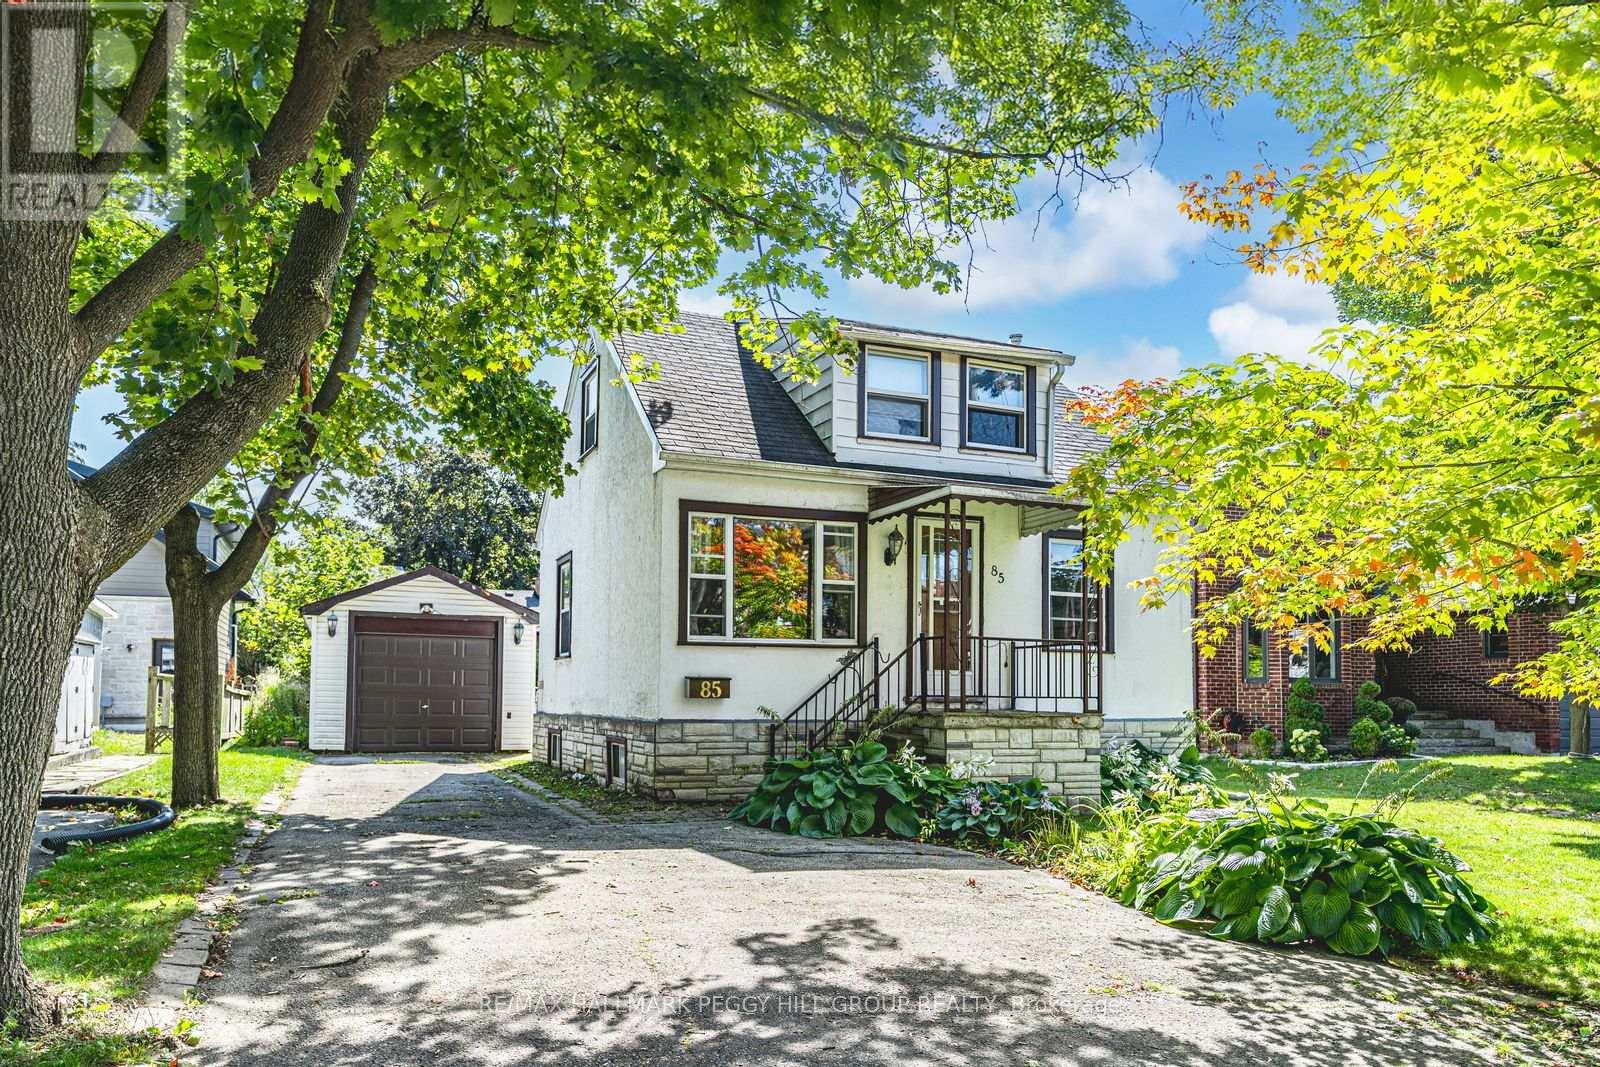
RARE OFFERING WITH ENDLESS POTENTIAL IN COVETED AURORA VILLAGE SURROUNDED BY LUXURY HOMES! Attention Builders, Developers and Visionaries! This is your chance to secure a 54 x 134.5 ft lot in the prestigious Aurora Village, surrounded by multi-million dollar homes on a picturesque tree-lined street. The existing 1 1/2 storey home invites creative redesign or the opportunity to build new, giving you the freedom to create a luxury residence that matches your vision. The backyard is flat, private and framed with mature hedges, and a newer east facing fence. This provides an ideal setting for outdoor living and custom landscaping. This property is zoned R3, permitting a detached dwelling and second suite dwelling, with potential for a third suite. Significant sewer infrastructure improvements were recently completed in preparation for future construction, and a new topographical survey is available to help guide future plans. Recent tear-downs and custom builds on Tyler Street and in the surrounding area have proven strong market demand and premium sale values. All of this is minutes to top-rated schools including St. Andrew's College, the Aurora Cultural Centre, Town Park, the library, boutique shopping, vibrant dining and GO Transit. This rare property offers the lifestyle, location and limitless potential to make your mark in one of Aurora's most admired neighbourhoods.
Location
View this property on the map
85 TYLER STREET, Aurora, L4G2N4
Nearby Schools
Schools near 85 TYLER STREET
Distances are measured in a straight line from this property.
Wellington Public School
Elementary school · Grades JK-8
York Region DSB
125 Wellington St W, Aurora, Ontario, L4G2P3
Aurora High School
Secondary school · Grades 9-12
York Region DSB
155 Wellington St W, Aurora, Ontario, L4G2P4
Aurora Heights Public School
Elementary school · Grades JK-8
York Region DSB
85 Tecumseh Dr, Aurora, Ontario, L4G2X5
Our Lady of Grace Catholic Elementary School
Elementary school · Grades JK-8
York CDSB
120 Aurora Heights Dr, Aurora, Ontario, L4G6C4
ACCESS Program
Secondary school · Grades 9-12
York Region DSB
39 Dunning Avenue, Aurora, Ontario, L4G1A2
Devins Drive Public School
Elementary school · Grades JK-8
York Region DSB
70 Devins Dr, Aurora, Ontario, L4G2Z4
ÉÉC Saint-Jean
Elementary school · Grades JK-6
CS catholique MonAvenir
90 Walton promenade, Aurora, Ontario, L4G3K4
Lester B Pearson Public School
Elementary school · Grades 1-8
York Region DSB
15 Odin Cres, Aurora, Ontario, L4G3T3
Proximity does not guarantee enrollment eligibility. Verify attendance boundaries and admission requirements with the relevant school board before making a decision.
Estimate Tool
Mortgage Payment Calculator
Estimate monthly principal and interest, then add common carrying costs for a clearer planning number.
Down Payment
$199,600
Mortgage Amount
$798,400
Principal + Interest
$4,616 / mo
5-Year Term Payments
$276,980
Estimated Monthly Carrying Cost
$5,266
Includes principal, interest, property tax, condo fees, and heating estimates.
This is a planning estimate only. It excludes mortgage insurance, lender qualification rules, legal fees, insurance, utilities beyond heating, and other closing or ownership costs.
Helpful Guide
Buying advice and document help
If you are planning a purchase, it helps to understand the buyer process and keep your financing and closing documents organized.
Similar Homes Nearby