
Toronto
Condo in Toronto
$842,000
PH09 - 858 DUPONT STREET N, Toronto, M6G1Z5
MLS Number: W13645980
Beds
2
Baths
1
Listing
For Sale
Type
Condo
Square Feet
600 - 699
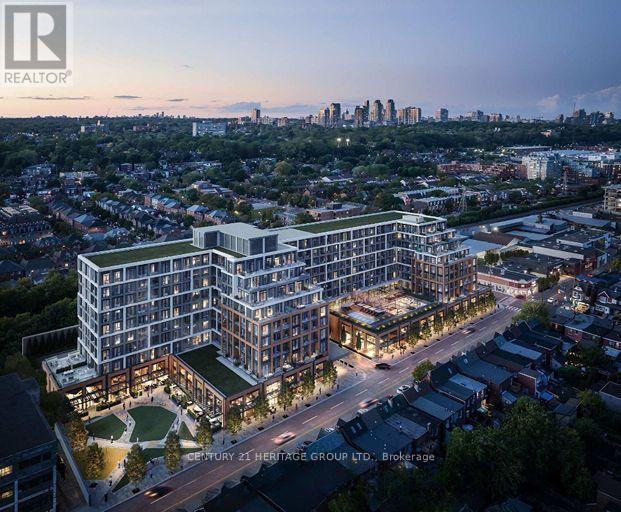
Welcome to PH09 at Tridel's The Dupont - Residences East of Ossington, a brand-new, never-lived-in rare offered 1+Den bedroom, penthouse offering nearly 650 sq. ft. of thoughtfully designed living space, complete with parking. Located in the heart of Toronto's Artistic, vibrant Junction neighbourhood, this exceptional residence combines contemporary style, functional design, and premium custom upgrades. The bright, open-concept layout features soaring nine-foot smooth ceilings, abundant natural light, and a private balcony-perfect for relaxing or entertaining. The beautifully appointed kitchen that provides additional space, seating, and storage. Elegant Large windows throughout the suite create a bright and airy atmosphere. Every closet, has been professionally customized with built-in shelving and organizational systems, providing exceptional storage without compromising style. Bathroom has been upgraded with modern bathtubs, creating a luxurious, spa-inspired experience. Residents enjoy access to an impressive collection of resort-style amenities, including an outdoor swimming pool, BBQ area, outdoor fireside lounges, a fully equipped fitness centre, yoga studio, sauna, steam room, party room, games room, and children's playroom. Experience the perfect blend of modern luxury, thoughtful functionality, and an unbeatable location at one of Toronto's newest and most desirable Tridel communities.
Location
View this property on the map
PH09 - 858 DUPONT STREET N, Toronto, M6G1Z5
Nearby Schools
Schools near PH09 - 858 DUPONT STREET N
Distances are measured in a straight line from this property.
St Bruno/St. Raymond Catholic School
Elementary school · Grades JK-8
Toronto CDSB
402 Melita Cres, Toronto, Ontario, M6G3X6
ÉÉC du Sacré-Coeur-Toronto
Elementary school · Grades JK-6
CS catholique MonAvenir
98 Essex Street, Toronto, Ontario, M6G1T3
Essex Junior and Senior Public School
Elementary school · Grades JK-8
Toronto DSB
50 Essex St, Toronto, Ontario, M6G1T3
Hawthorne II Bilingual Alternative Junior School
Elementary school · Grades JK-6
Toronto DSB
50 Essex St, Toronto, Ontario, M6G1T3
Winona Drive Senior Public School
Elementary school · Grades 7-8
Toronto DSB
101 Winona Dr, Toronto, Ontario, M6G3S8
Dovercourt Public School
Elementary school · Grades JK-8
Toronto DSB
228 Bartlett Ave, Toronto, Ontario, M6H3G4
McMurrich Junior Public School
Elementary school · Grades JK-6
Toronto DSB
115 Winona Dr, Toronto, Ontario, M6G3S8
St Anthony Catholic School
Elementary school · Grades JK-8
Toronto CDSB
130 Shanly Street, Toronto, Ontario, M6H1L9
Proximity does not guarantee enrollment eligibility. Verify attendance boundaries and admission requirements with the relevant school board before making a decision.
Estimate Tool
Mortgage Payment Calculator
Estimate monthly principal and interest, then add common carrying costs for a clearer planning number.
Down Payment
$168,400
Mortgage Amount
$673,600
Principal + Interest
$3,895 / mo
5-Year Term Payments
$233,685
Estimated Monthly Carrying Cost
$4,545
Includes principal, interest, property tax, condo fees, and heating estimates.
This is a planning estimate only. It excludes mortgage insurance, lender qualification rules, legal fees, insurance, utilities beyond heating, and other closing or ownership costs.
Helpful Guide
Buying advice and document help
If you are planning a purchase, it helps to understand the buyer process and keep your financing and closing documents organized.
Similar Homes Nearby