
Toronto
Condo in Toronto
$596,460
706 - 858 DUPONT STREET, Toronto, M6G0C1
MLS Number: W13805494
Beds
2
Baths
1
Listing
For Sale
Type
Condo
Square Feet
600 - 699
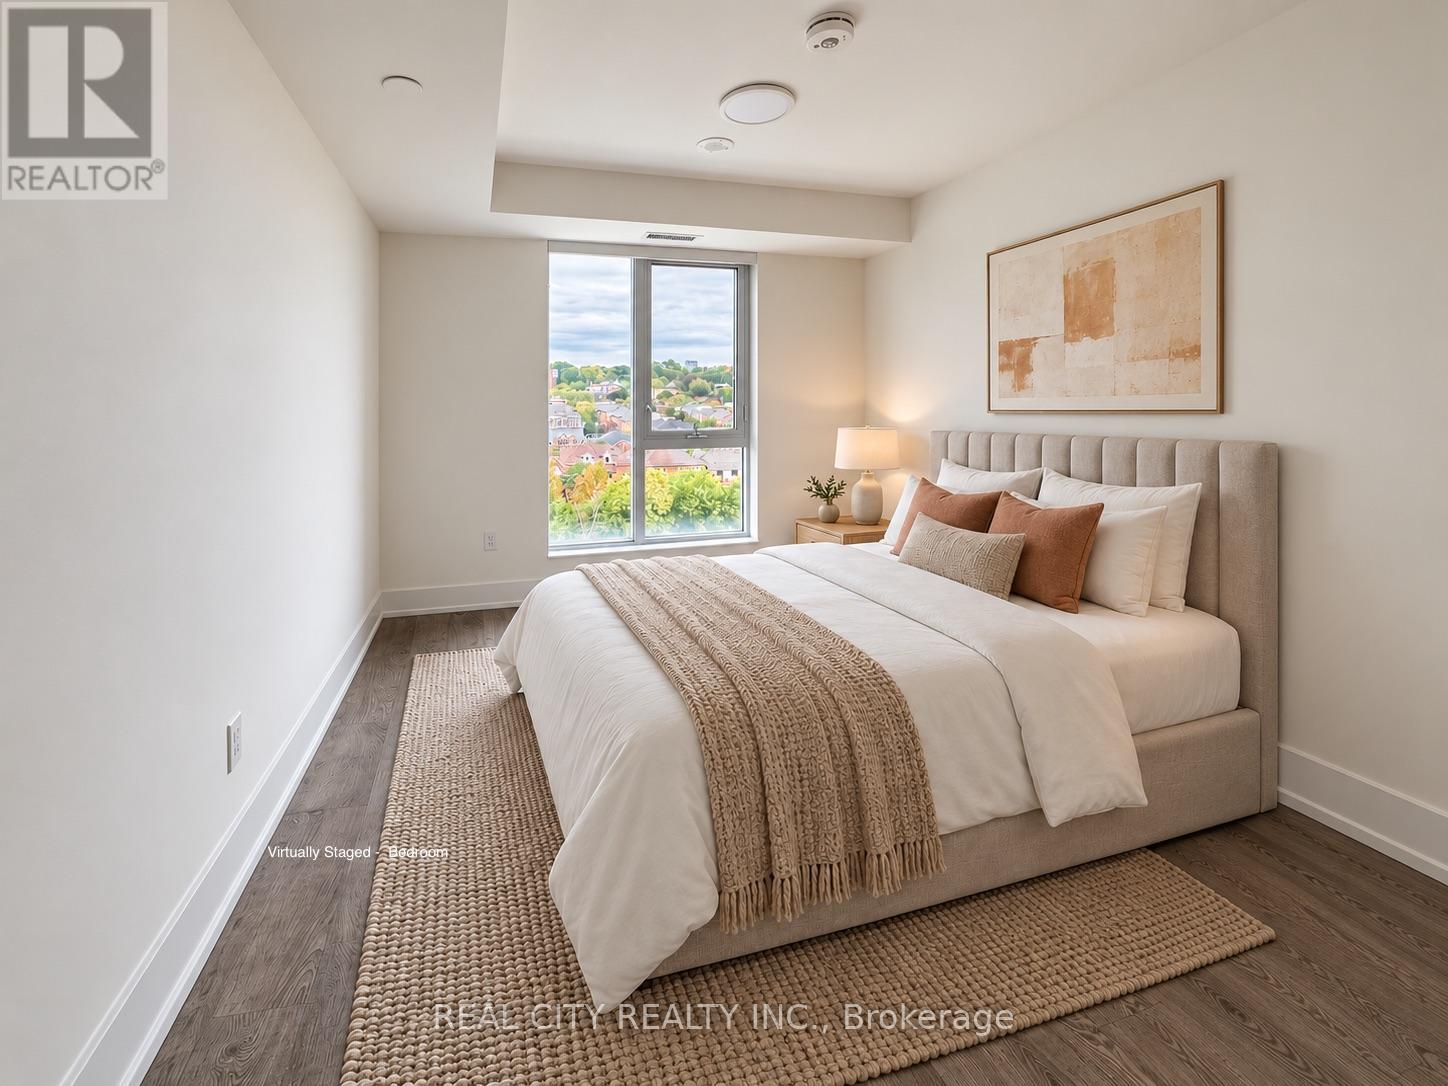
***Please text listing agent to register for open house*** Welcome to Suite 706 at The Dupont by Tridel, a brand-new, 1-bedroom plus den offering 604 sq.ft., parking and a private north facing balcony in one of the city's most exciting west-end neighbourhoods at Dupont and Ossington. The layout makes smart use of every square foot, with a proper bedroom, an open living and dining area, and a separate 7' x 7'10" den that can comfortably function as a home office, guest space or future nursery. Nine-foot smooth ceilings, a contemporary kitchen and in suite laundry complete a home that is polished, practical and completely move-in ready.Step outside and you're connected to the vibrant best of Dupont and Ossington. An area underdevelopment filled with independent restaurants, cafés, shops, parks and creative spaces. The Ossington bus is just steps away, providing a direct connection to Line 2 and the rest of the city. At home, enjoy more than 16,000 sq. ft. of indoor and outdoor amenities, including a rooftop infinity pool, community BBQs, outdoor entertainment areas, sauna, steam room, gym, yoga studio, entertainment lounge, dining room with a fully equipped kitchen, meeting room as well as a Kids Zone.
Location
View this property on the map
706 - 858 DUPONT STREET, Toronto, M6G0C1
Nearby Schools
Schools near 706 - 858 DUPONT STREET
Distances are measured in a straight line from this property.
St Bruno/St. Raymond Catholic School
Elementary school · Grades JK-8
Toronto CDSB
402 Melita Cres, Toronto, Ontario, M6G3X6
ÉÉC du Sacré-Coeur-Toronto
Elementary school · Grades JK-6
CS catholique MonAvenir
98 Essex Street, Toronto, Ontario, M6G1T3
Essex Junior and Senior Public School
Elementary school · Grades JK-8
Toronto DSB
50 Essex St, Toronto, Ontario, M6G1T3
Hawthorne II Bilingual Alternative Junior School
Elementary school · Grades JK-6
Toronto DSB
50 Essex St, Toronto, Ontario, M6G1T3
Dovercourt Public School
Elementary school · Grades JK-8
Toronto DSB
228 Bartlett Ave, Toronto, Ontario, M6H3G4
Winona Drive Senior Public School
Elementary school · Grades 7-8
Toronto DSB
101 Winona Dr, Toronto, Ontario, M6G3S8
McMurrich Junior Public School
Elementary school · Grades JK-6
Toronto DSB
115 Winona Dr, Toronto, Ontario, M6G3S8
St Anthony Catholic School
Elementary school · Grades JK-8
Toronto CDSB
130 Shanly Street, Toronto, Ontario, M6H1L9
Proximity does not guarantee enrollment eligibility. Verify attendance boundaries and admission requirements with the relevant school board before making a decision.
Estimate Tool
Mortgage Payment Calculator
Estimate monthly principal and interest, then add common carrying costs for a clearer planning number.
Down Payment
$119,292
Mortgage Amount
$477,168
Principal + Interest
$2,759 / mo
5-Year Term Payments
$165,539
Estimated Monthly Carrying Cost
$3,409
Includes principal, interest, property tax, condo fees, and heating estimates.
This is a planning estimate only. It excludes mortgage insurance, lender qualification rules, legal fees, insurance, utilities beyond heating, and other closing or ownership costs.
Helpful Guide
Buying advice and document help
If you are planning a purchase, it helps to understand the buyer process and keep your financing and closing documents organized.
Similar Homes Nearby