
Toronto
Detached in Toronto
$1,500,000
87 CEDAR BRAE BOULEVARD SE, Toronto, M1J2K5
MLS Number: E13761804
Beds
4
Baths
2
Listing
For Sale
Type
Detached
Square Feet
1,500 - 2,000
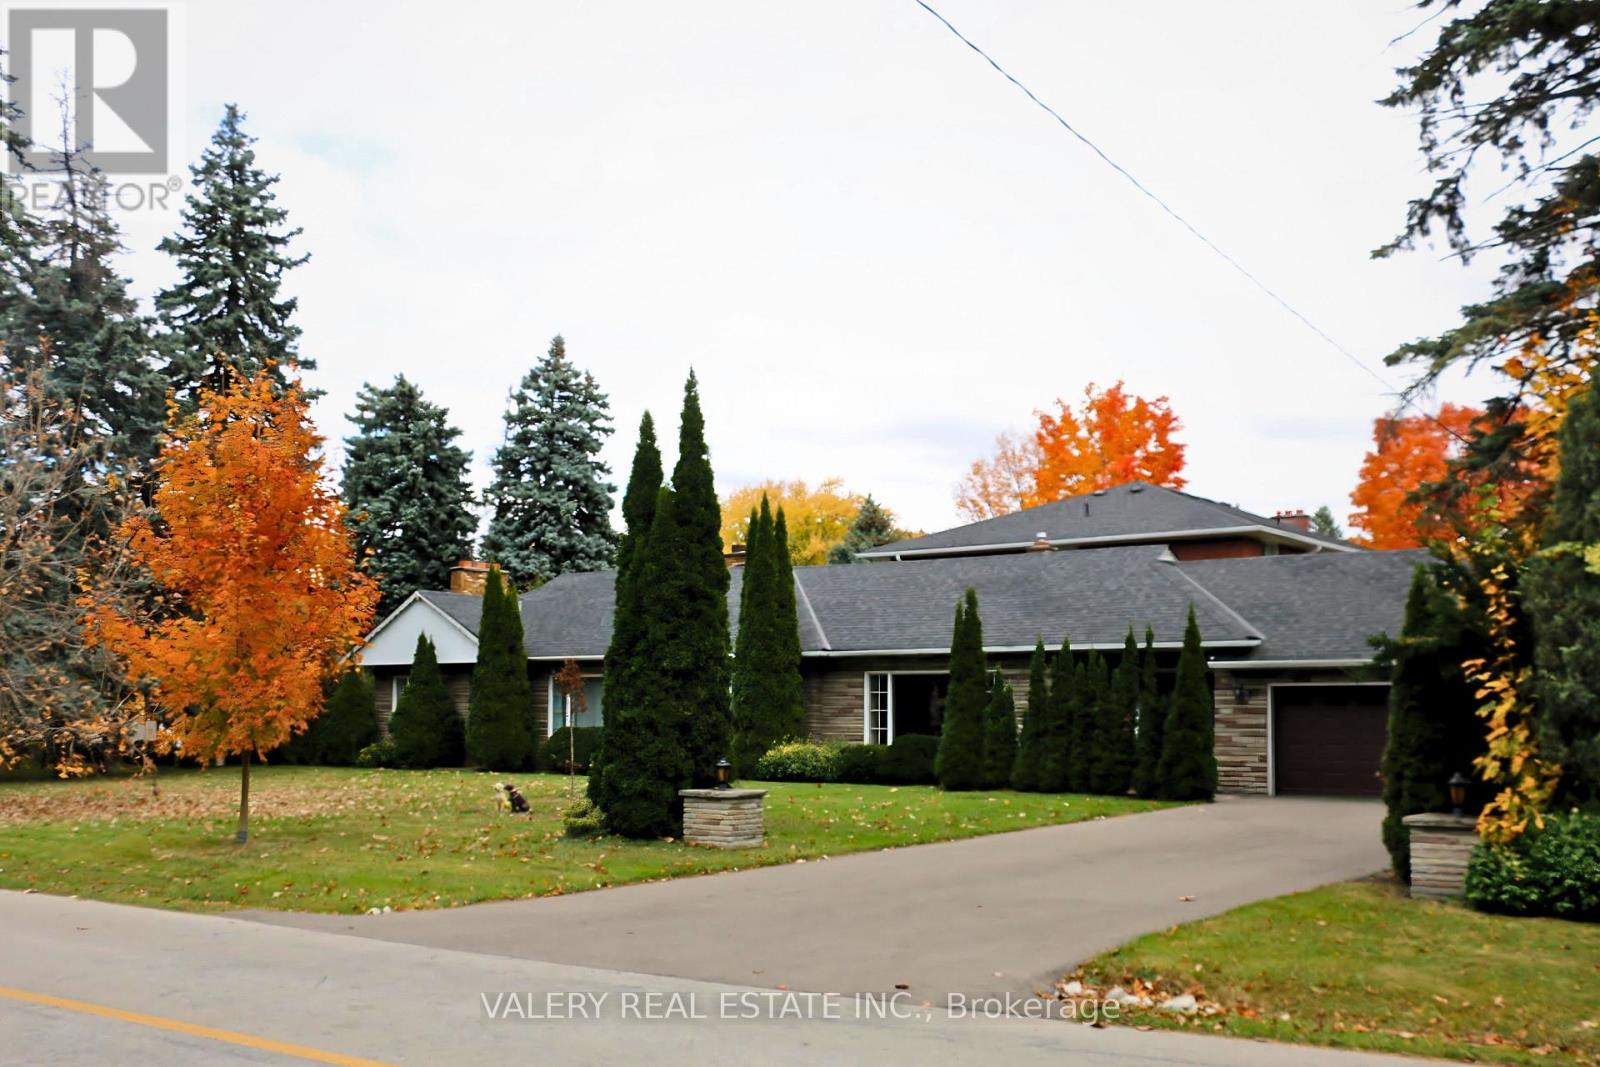
***Estate Sale *** A RARE OPPORTUNITY IN ONE OF SCARBOROUGH'S ESTABLISHED POCKETS A rare opportunity to acquire an exceptionally large residential parcel in an established Scarborough neighbourhood.Set among mature trees, established homes and nearby ravines, this nearly half-acre property offers a Muskoka-like sense of privacy and retreat within the city while remaining well connected to Toronto.The existing approximately 1,500 sq. ft. bungalow provides a starting point, but the land is the opportunity. Potential uses may include renovating the existing home, building a custom residence, creating a multigenerational home, or exploring multiplex and longer-term redevelopment opportunities, subject to zoning, approvals and the buyer's independent due diligence. CONNECTED TO THE CITY Approximately a 15-minute walk / 5-minute drive to Eglinton GO StationApproximately 1.7 km to the future McCowan Road Subway StationClose to parks, ravines, schools, shops and TTC serviceEstablished residential setting with mature streetscapes and generous properties
Location
View this property on the map
87 CEDAR BRAE BOULEVARD SE, Toronto, M1J2K5
Nearby Schools
Schools near 87 CEDAR BRAE BOULEVARD SE
Distances are measured in a straight line from this property.
St Nicholas Catholic School
Elementary school · Grades JK-8
Toronto CDSB
33 Amarillo Dr, Toronto, Ontario, M1J2P7
Cedarbrook Public School
Elementary school · Grades JK-8
Toronto DSB
56 Nelson St, Scarborough, Ontario, M1J2V6
St Rose of Lima Catholic School
Elementary school · Grades JK-8
Toronto CDSB
3220 Lawrence Ave E, Toronto, Ontario, M1H1A4
John McCrae Public School
Elementary school · Grades JK-8
Toronto DSB
431 McCowan Rd, Scarborough, Ontario, M1J1J1
Cedarbrae Collegiate Institute
Secondary school · Grades 9-12
Toronto DSB
550 Markham Rd, Scarborough, Ontario, M1H2A2
Knob Hill Public School
Elementary school · Grades JK-8
Toronto DSB
25 Seminole Ave, Scarborough, Ontario, M1J1M8
Scarborough Village Public School
Elementary school · Grades JK-8
Toronto DSB
15 Luella St, Scarborough, Ontario, M1J3P2
Bendale Junior Public School
Elementary school · Grades JK-6
Toronto DSB
61 Benshire Dr, Scarborough, Ontario, M1H1M4
Proximity does not guarantee enrollment eligibility. Verify attendance boundaries and admission requirements with the relevant school board before making a decision.
Estimate Tool
Mortgage Payment Calculator
Estimate monthly principal and interest, then add common carrying costs for a clearer planning number.
Down Payment
$300,000
Mortgage Amount
$1,200,000
Principal + Interest
$6,938 / mo
5-Year Term Payments
$416,303
Estimated Monthly Carrying Cost
$7,588
Includes principal, interest, property tax, condo fees, and heating estimates.
This is a planning estimate only. It excludes mortgage insurance, lender qualification rules, legal fees, insurance, utilities beyond heating, and other closing or ownership costs.
Helpful Guide
Buying advice and document help
If you are planning a purchase, it helps to understand the buyer process and keep your financing and closing documents organized.
Similar Homes Nearby