
Vaughan
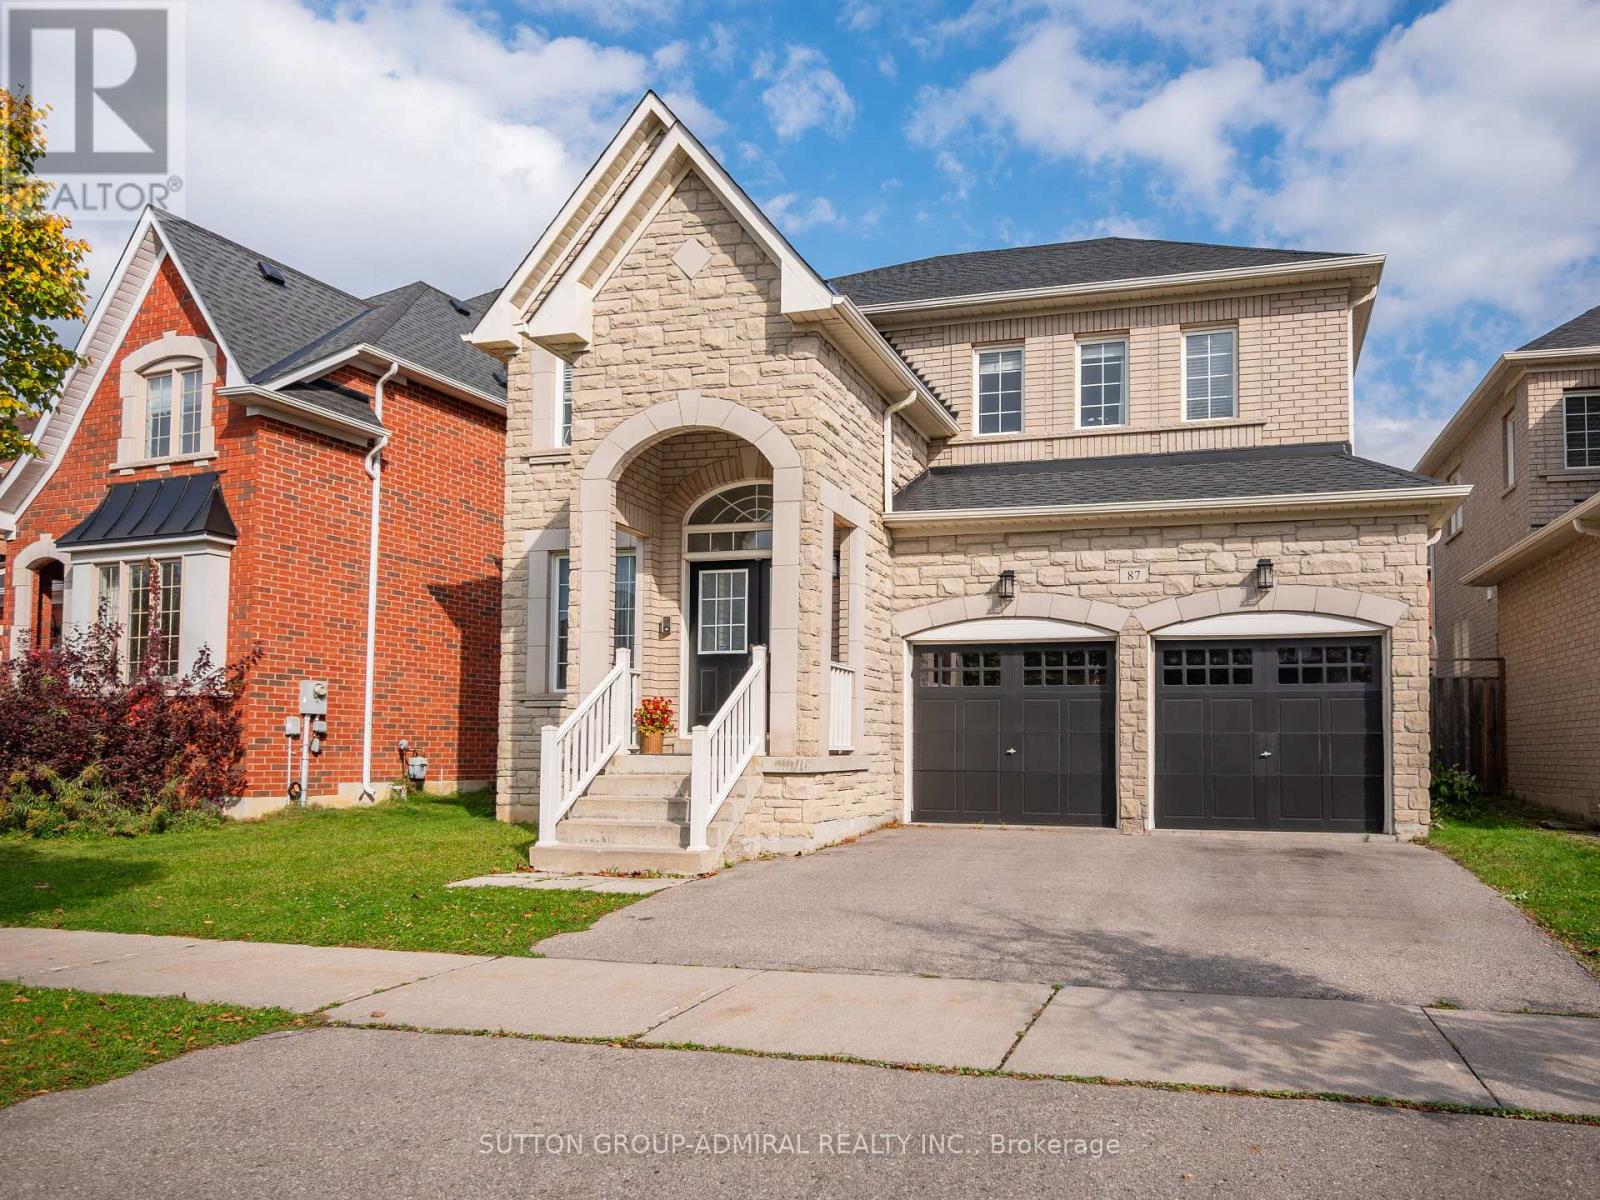
Detached in Vaughan
$1,748,000
87 RIVINGTON AVENUE, Vaughan, L4J0B2
MLS Number: N14092538
Beds
5
Baths
5
Listing
For Sale
Type
Detached
Square Feet
2,500 - 3,000
Welcome to 87 Rivington Avenue, a spacious detached family home with 3,000 sq ft above grade in Vaughan's sought-after Thornhill Woods community. Rich dark hardwood floors run throughout the main level, framed by 9 ft flat ceilings and crown moulding. The open-concept living and dining areas are bathed in light from large picture windows, creating an elegant setting for entertaining. The kitchen features granite countertops, a peninsula, ceramic backsplash, stainless steel appliances and pot lights, and opens to a bright breakfast area with a walkout to the deck and a generous backyard made for gatherings and relaxation. A cozy family room with a gas fireplace, a powder room and a laundry room with direct garage access complete the main floor.Upstairs, double doors open to the primary retreat, with a walk-in closet, large casement windows and a 5-piece ensuite with a double-sink vanity, soaker tub and separate glass shower. Three additional bedrooms offer generous closets and large windows and share a 4-piece bathroom. The finished basement adds a recreation room with pot lights, ample storage, a flexible room for extended family or a home office, and a 4-piece bathroom.Enjoy nearby Thornhill Woods Park, North Thornhill District Park and Sugarbush Heritage Park, plus excellent schools including Thornhill Woods P.S., Carrville Mills P.S. and Stephen Lewis Secondary School. North Thornhill Community Centre and Richmond Hill Country Club support an active lifestyle, while Hillcrest Mall, shopping and restaurants are close at hand. YRT/Viva transit, the Rutherford and Richmond Hill GO stations, and quick access to Highways 407 and 7 make commuting across the GTA easy.
Location
View this property on the map
87 RIVINGTON AVENUE, Vaughan, L4J0B2
Nearby Schools
Schools near 87 RIVINGTON AVENUE
Distances are measured in a straight line from this property.
Stephen Lewis Secondary School
Secondary school · Grades 9-12
York Region DSB
555 Autumn Hill Blvd, Thornhill, Ontario, L4J8X2
Carrville Mills Public School
Elementary school · Grades JK-8
York Region DSB
270 Apple Blossom Drive, Thornhill, Ontario, L4J8W5
Forest Run Elementary School
Elementary school · Grades JK-8
York Region DSB
200 Forest Run Boulevard, Woodbridge, Ontario, L4K5H3
Thornhill Woods Public School
Elementary school · Grades JK-8
York Region DSB
341 Thornhill Woods Dr, Thornhill, Ontario, L4J8V6
Bakersfield Public School
Elementary school · Grades JK-8
York Region DSB
121 Mistysugar Trail, Thornhill, Ontario, L4J8T6
St Cecilia Catholic Elementary School
Elementary school · Grades JK-8
York CDSB
300 Peter Rupert Avenue, Maple, Ontario, L6A4P3
Dr Roberta Bondar Public School
Elementary school · Grades JK-8
York Region DSB
401 Grand Trunk Avenue, Maple, Ontario, L6A0T4
Nellie McClung Public School
Elementary school · Grades JK-8
York Region DSB
360 Thomas Cook Avenue, Vaughan, Ontario, L6A4M1
Proximity does not guarantee enrollment eligibility. Verify attendance boundaries and admission requirements with the relevant school board before making a decision.
Estimate Tool
Mortgage Payment Calculator
Estimate monthly principal and interest, then add common carrying costs for a clearer planning number.
Down Payment
$349,600
Mortgage Amount
$1,398,400
Principal + Interest
$8,086 / mo
5-Year Term Payments
$485,132
Estimated Monthly Carrying Cost
$8,736
Includes principal, interest, property tax, condo fees, and heating estimates.
This is a planning estimate only. It excludes mortgage insurance, lender qualification rules, legal fees, insurance, utilities beyond heating, and other closing or ownership costs.
Helpful Guide
Buying advice and document help
If you are planning a purchase, it helps to understand the buyer process and keep your financing and closing documents organized.
Similar Homes Nearby