
Newmarket
Detached in Newmarket
$1,149,000
872 HILTON BOULEVARD, Newmarket, L3X2H8
MLS Number: N13836350
Beds
4
Baths
5
Listing
For Sale
Type
Detached
Square Feet
1,500 - 2,000
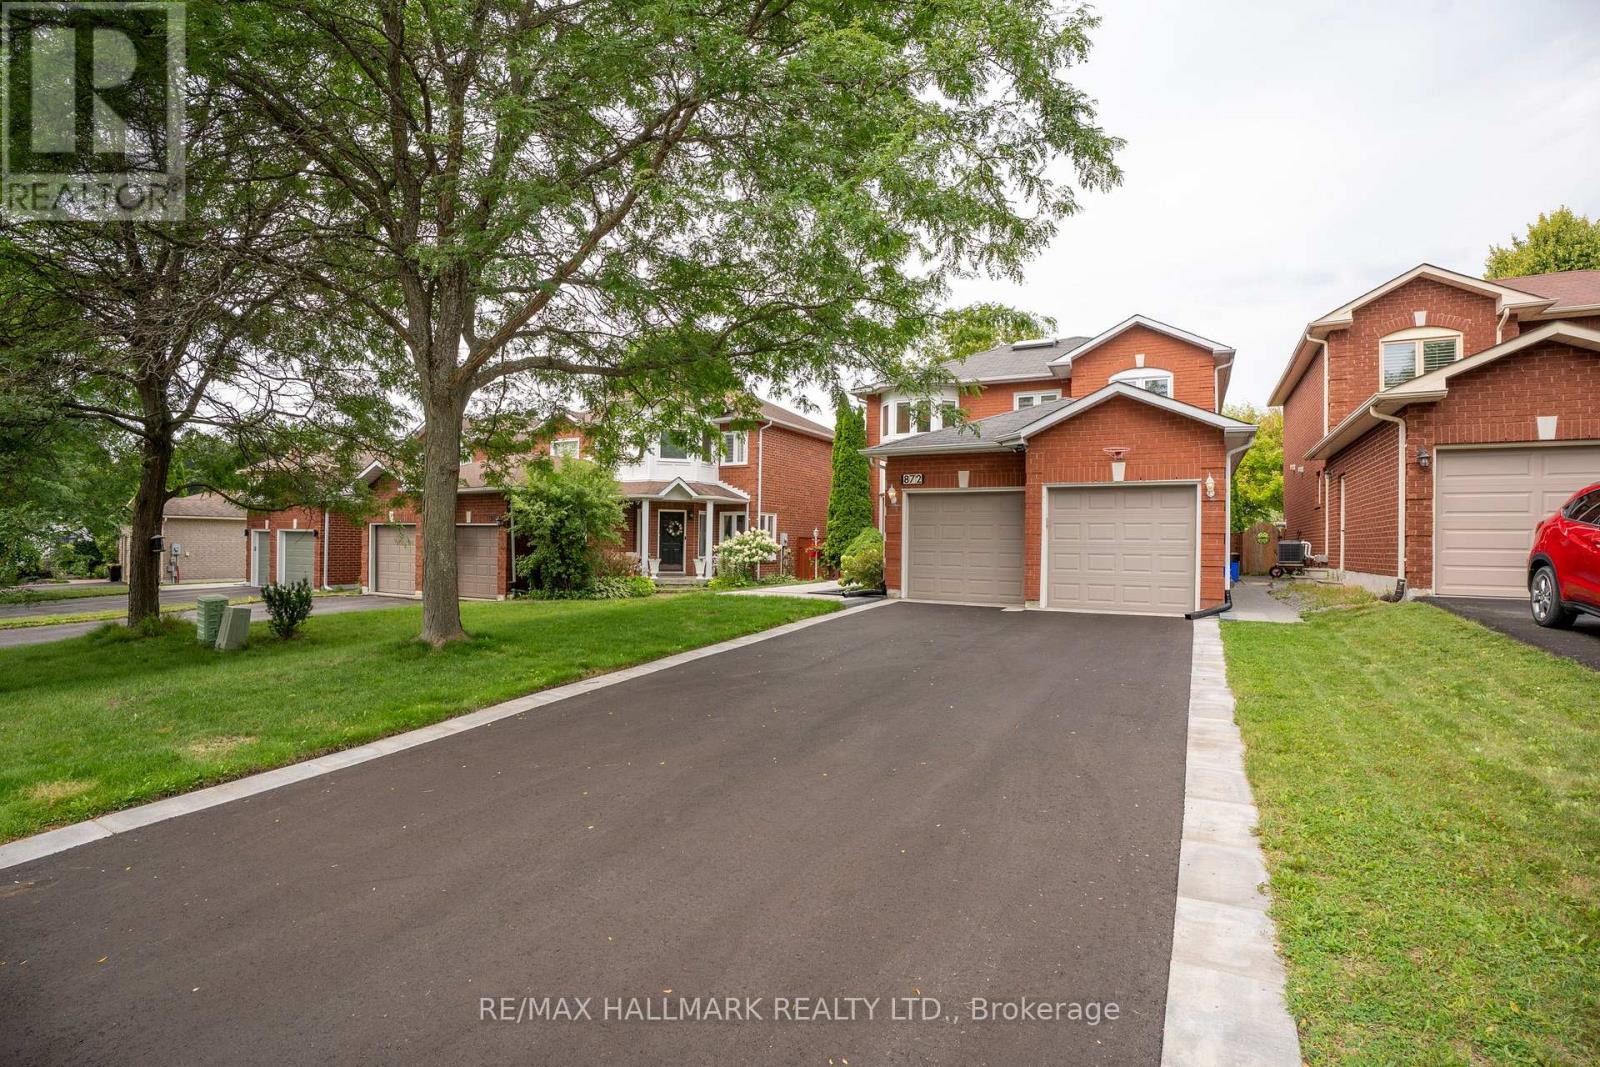
A home that feels as good as it looks. Set in the heart of prestigious Stonehaven-Wyndham and backing directly onto the park, this beautifully presented residence offers approximately 3,000 sq. ft. of total living space, thoughtfully renovated in 2023-2024 for today's lifestyle. With 3+1 bedrooms and 5 updated washrooms, the home combines elegant finishes with exceptional everyday function. The main level is bright, warm and welcoming, centred around a stunning renovated kitchen with quartz countertops, stainless steel Whirlpool appliances, contemporary finishes, updated flooring and extensive pot lighting-an inviting space for both quiet family evenings and entertaining. Upstairs, each bedroom enjoys the rare privacy of its own ensuite, while the spacious primary retreat features a large walk-in closet and peaceful views over the park. Convenient second-floor laundry adds to the thoughtful layout. The fully finished lower level offers remarkable flexibility with a separate entrance, kitchen, bedroom, full bathroom, second laundry and generous living space, ideal for extended family, guests or multi-generational living. Step into the backyard and discover what truly makes this home special: direct gated access to the park, green space and recreational amenities just beyond your door, with no rear neighbours. New front interlock and asphalt driveway completed in 2026, double-car garage and parking for up to 8 vehicles. Beautifully renovated, exceptionally versatile and perfectly positioned, this is a home designed not only to live in, but to enjoy. A rare opportunity in one of Newmarket's most sought-after communities.
Location
View this property on the map
872 HILTON BOULEVARD, Newmarket, L3X2H8
Nearby Schools
Schools near 872 HILTON BOULEVARD
Distances are measured in a straight line from this property.
Stonehaven Elementary School
Elementary school · Grades JK-8
York Region DSB
875 Stonehaven Ave, Newmarket, Ontario, L3X2K3
Notre Dame Catholic Elementary School
Elementary school · Grades JK-8
York CDSB
715 Kingsmere Ave, Newmarket, Ontario, L3X1L4
Newmarket High School
Secondary school · Grades 9-12
York Region DSB
505 Pickering Cres, Newmarket, Ontario, L3Y8H1
Bogart Public School
Elementary school · Grades JK-8
York Region DSB
855 College Manor Dr, Newmarket, Ontario, L3Y8G7
Armitage Village Public School
Elementary school · Grades JK-8
York Region DSB
125 Savage Rd, Newmarket, Ontario, L3X1R1
Rogers Public School
Elementary school · Grades JK-8
York Region DSB
256 Rogers Rd, Newmarket, Ontario, L3Y1G6
Prince Charles Public School
Elementary school · Grades JK-8
York Region DSB
684 Srigley St, Newmarket, Ontario, L3Y1W9
Stuart Scott Public School
Elementary school · Grades JK-8
York Region DSB
247 Lorne Ave, Newmarket, Ontario, L3Y4K5
Proximity does not guarantee enrollment eligibility. Verify attendance boundaries and admission requirements with the relevant school board before making a decision.
Estimate Tool
Mortgage Payment Calculator
Estimate monthly principal and interest, then add common carrying costs for a clearer planning number.
Down Payment
$229,800
Mortgage Amount
$919,200
Principal + Interest
$5,315 / mo
5-Year Term Payments
$318,888
Estimated Monthly Carrying Cost
$5,965
Includes principal, interest, property tax, condo fees, and heating estimates.
This is a planning estimate only. It excludes mortgage insurance, lender qualification rules, legal fees, insurance, utilities beyond heating, and other closing or ownership costs.
Helpful Guide
Buying advice and document help
If you are planning a purchase, it helps to understand the buyer process and keep your financing and closing documents organized.
Similar Homes Nearby