
Toronto
Condo in Toronto
$429,000
1606 - 88 GRANGEWAY AVENUE, Toronto, M1H0A2
MLS Number: E13740654
Beds
2
Baths
1
Listing
For Sale
Type
Condo
Square Feet
600 - 699
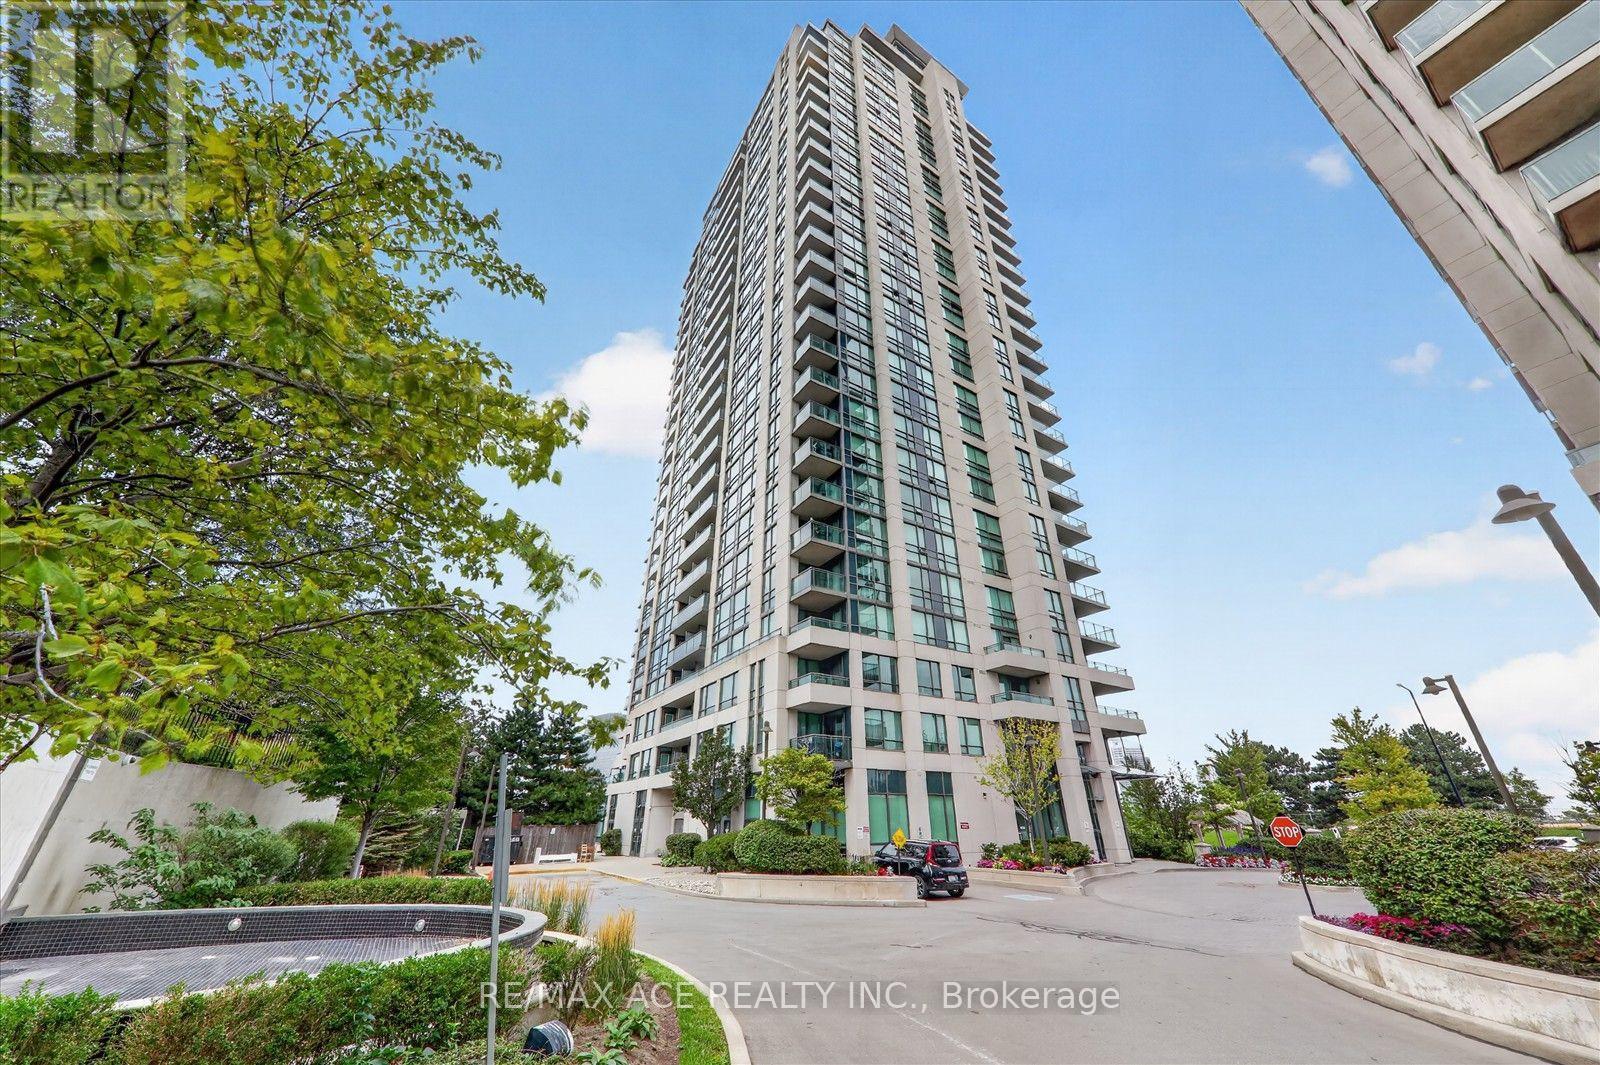
Altitude Condo Near Scarborough Town Centre! Bright and spacious 1+Den layout featuring 638 sq. ft. of living space, an unobstructed mid-floor view, floor-to-ceiling windows, and two walk-outs to a private balcony. Laminate flooring throughout the living/dining area, bedroom, and den. Conveniently located steps to the future subway extension, Scarborough Town Centre, grocery stores, shopping, restaurants, and all amenities. Includes 1 parking space and 1 locker. Exceptional building amenities include an indoor pool, whirlpool, saunas, gym, party room, billiards room, home theatre, and guest suites. A fantastic opportunity for first-time buyers, investors, or those seeking a modern and convenient urban lifestyle.
Location
View this property on the map
1606 - 88 GRANGEWAY AVENUE, Toronto, M1H0A2
Nearby Schools
Schools near 1606 - 88 GRANGEWAY AVENUE
Distances are measured in a straight line from this property.
North Bendale Junior Public School
Elementary school · Grades JK-6
Toronto DSB
29 Aveline Cres, Scarborough, Ontario, M1H2P4
St Andrews Public School
Elementary school · Grades JK-8
Toronto DSB
60 Brimorton Dr, Scarborough, Ontario, M1P3Z1
St Victor Catholic School
Elementary school · Grades JK-8
Toronto CDSB
20 Bernadine St, Toronto, Ontario, M1P4M2
St Richard Catholic School
Elementary school · Grades JK-8
Toronto CDSB
960 Bellamy Rd N, Toronto, Ontario, M1H1H1
Bellmere Junior Public School
Elementary school · Grades JK-6
Toronto DSB
470 Brimorton Dr, Scarborough, Ontario, M1H2E6
Bendale Junior Public School
Elementary school · Grades JK-6
Toronto DSB
61 Benshire Dr, Scarborough, Ontario, M1H1M4
White Haven Junior Public School
Elementary school · Grades JK-8
Toronto DSB
105 Invergordon Ave, Scarborough, Ontario, M1S2Z1
Edgewood Public School
Elementary school · Grades JK-8
Toronto DSB
230 Birkdale Rd, Scarborough, Ontario, M1P3S4
Proximity does not guarantee enrollment eligibility. Verify attendance boundaries and admission requirements with the relevant school board before making a decision.
Estimate Tool
Mortgage Payment Calculator
Estimate monthly principal and interest, then add common carrying costs for a clearer planning number.
Down Payment
$85,800
Mortgage Amount
$343,200
Principal + Interest
$1,984 / mo
5-Year Term Payments
$119,063
Estimated Monthly Carrying Cost
$2,634
Includes principal, interest, property tax, condo fees, and heating estimates.
This is a planning estimate only. It excludes mortgage insurance, lender qualification rules, legal fees, insurance, utilities beyond heating, and other closing or ownership costs.
Helpful Guide
Buying advice and document help
If you are planning a purchase, it helps to understand the buyer process and keep your financing and closing documents organized.
Similar Homes Nearby