
Toronto
Condo in Toronto
$424,999
2501 - 89 CHURCH STREET, Toronto, M9N1N4
MLS Number: C13790124
Beds
1
Baths
1
Listing
For Sale
Type
Condo
Square Feet
Up to 499
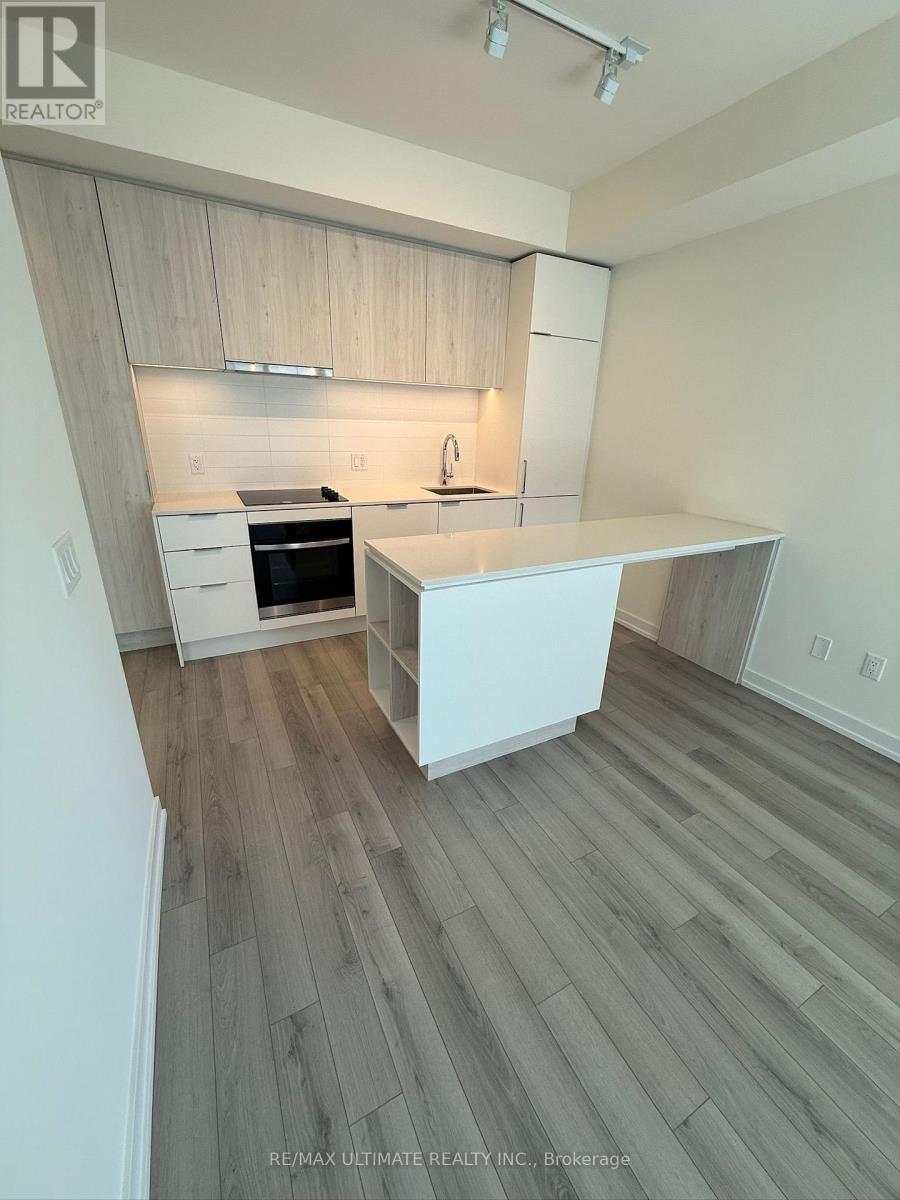
Welcome to The Saint, a stunning development completed in 2025, where modern design meets effortless downtown living. This 1 bedroom, 1 bathroom suite offers 460 sq. ft. of thoughtfully designed interior space plus a 62 sq. ft. balcony, filled with natural light and complemented by sleek, contemporary finishes throughout. Ideally located in the heart of downtown Toronto, just steps to TMU, the University of Toronto, subway access, TTC, shops, restaurants, and St. Lawrence Market, this residence is perfect for students and professionals seeking convenience and vibrant city living. Residents enjoy an exceptional collection of amenities, including a 24-hour concierge, state-of-the-art fitness centre with yoga and spin studios, residents' lounge, media room, games room, library, kids' playroom, and a serene indoor/outdoor Zen garden, along with a rooftop terrace and outdoor BBQ area-all anchored by a grand two-storey lobby designed to elevate your lifestyle! **Photos are prior to current tenant occupancy**.
Location
View this property on the map
2501 - 89 CHURCH STREET, Toronto, M9N1N4
Nearby Schools
Schools near 2501 - 89 CHURCH STREET
Distances are measured in a straight line from this property.
H J Alexander Community School
Elementary school · Grades JK-5
Toronto DSB
30 King St, York, Ontario, M9N1K9
C R Marchant Middle School
Elementary school · Grades 6-8
Toronto DSB
1 Ralph St, York, Ontario, M9N3A8
Pelmo Park Public School
Elementary school · Grades JK-5
Toronto DSB
180 Gary Dr, North York, Ontario, M9N2M1
Weston Memorial Junior Public School
Elementary school · Grades JK-5
Toronto DSB
200 John St, York, Ontario, M9N1K2
Weston Collegiate Institute
Secondary school · Grades 9-12
Toronto DSB
100 Pine St, Toronto, Ontario, M9N2Y9
St Bernard Catholic School
Elementary school · Grades JK-8
Toronto CDSB
12 Duckworth St, Toronto, Ontario, M6M4W4
Portage Trail Community School
Elementary school · Grades JK-8
Toronto DSB
100 Sidney Belsey Cres, North York, Ontario, M6M5H6
Chaminade College School
Secondary school · Grades 9-12
Toronto CDSB
490 Queen's Dr, Toronto, Ontario, M6L1M8
Proximity does not guarantee enrollment eligibility. Verify attendance boundaries and admission requirements with the relevant school board before making a decision.
Estimate Tool
Mortgage Payment Calculator
Estimate monthly principal and interest, then add common carrying costs for a clearer planning number.
Down Payment
$85,000
Mortgage Amount
$339,999
Principal + Interest
$1,966 / mo
5-Year Term Payments
$117,952
Estimated Monthly Carrying Cost
$2,616
Includes principal, interest, property tax, condo fees, and heating estimates.
This is a planning estimate only. It excludes mortgage insurance, lender qualification rules, legal fees, insurance, utilities beyond heating, and other closing or ownership costs.
Helpful Guide
Buying advice and document help
If you are planning a purchase, it helps to understand the buyer process and keep your financing and closing documents organized.
Similar Homes Nearby