
Vaughan
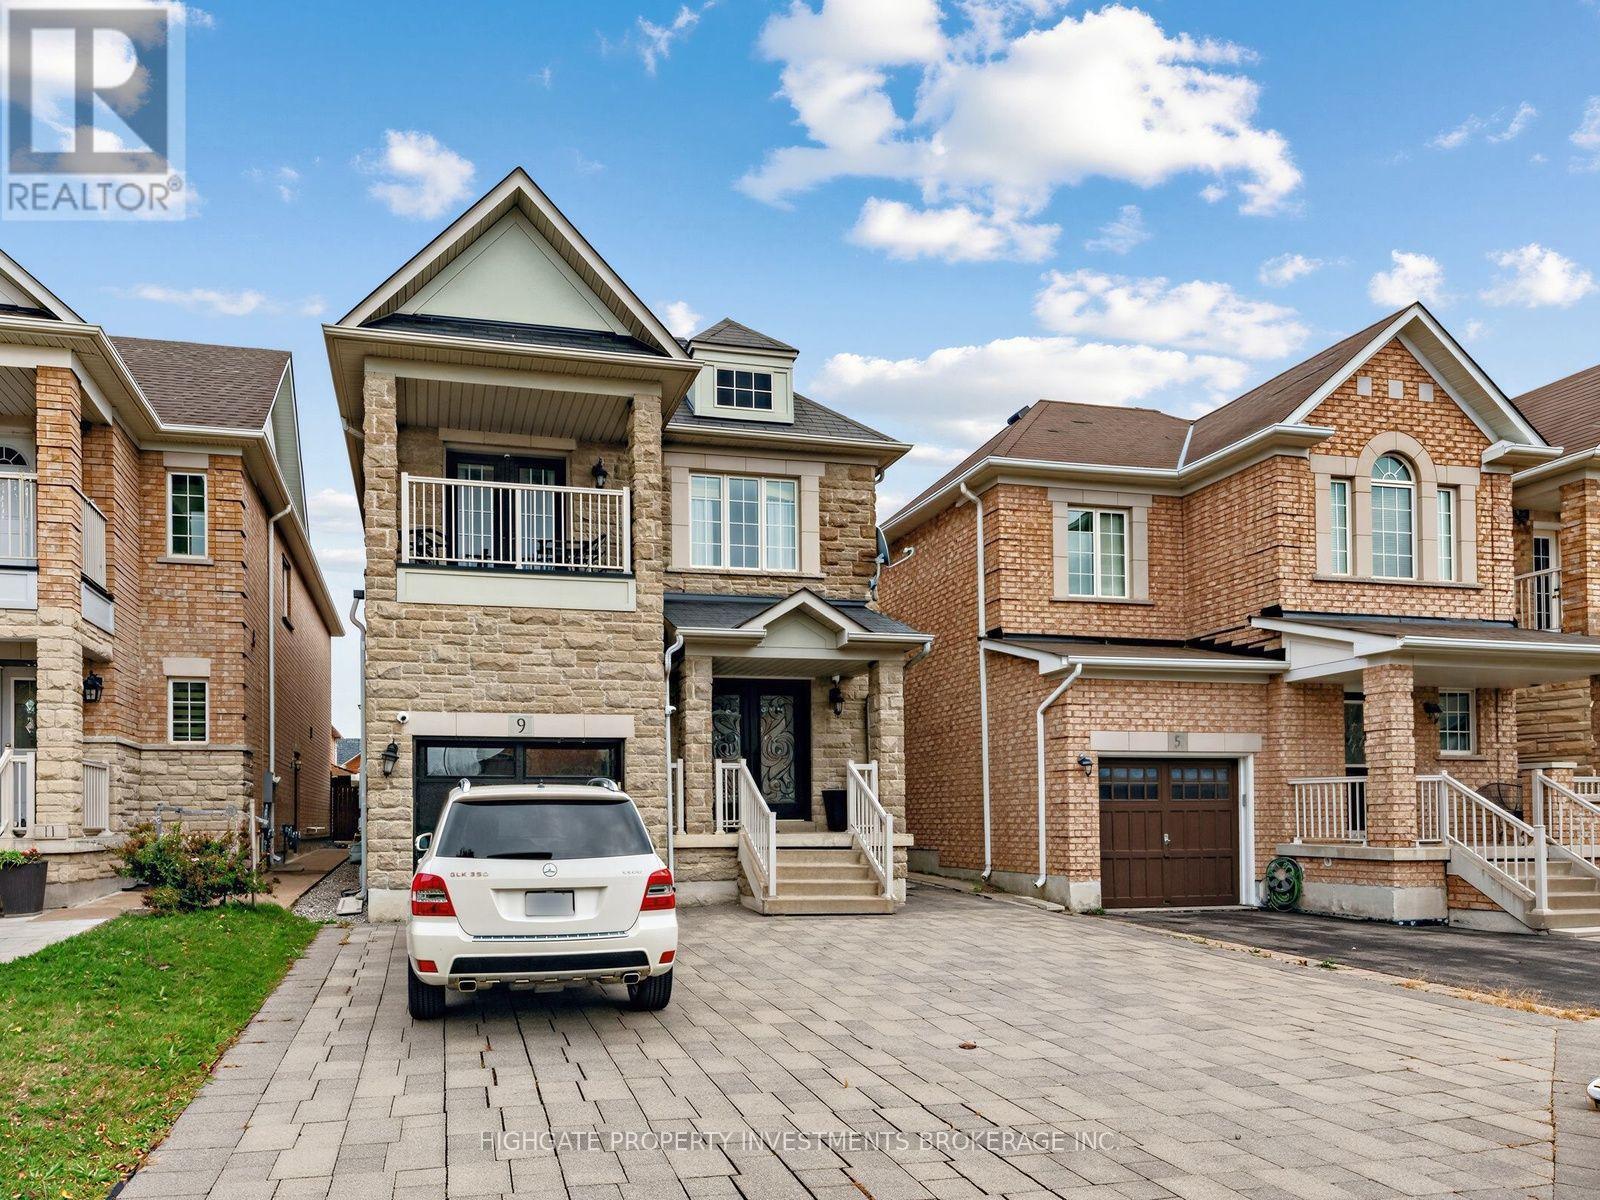
Detached in Vaughan
$4,299
9 AIDAN DRIVE, Vaughan, L4H0T5
MLS Number: N14101524
Beds
4
Baths
4
Listing
For Lease
Type
Detached
Square Feet
2,000 - 2,500
Bright & Spacious 4 Bed, 3 Bath Fully Detached With A Double-Wide Drive @ Weston/Major Mack. The Living Room Features Hardwood Flooring, An Electric Fireplace and Large Windows. Separate Semi-Enclosed Dining Room With Wainscoting & Elegant Chandelier. Modern & Updated Kitchen Includes Tile Flooring, Backsplash, Breakfast Bar, Stainless-Steel Appliances, Eat-In Area & Walk-Out To Deck. The Primary Bedroom Includes A Large Walk-In Closet, 5PC Ensuite Including Soaker Tub & Stand Up Shower. Spacious 2nd, 3rd & 4th Bedrooms With Hardwood Flooring, Large Windows & Large Closets. Fully Finished Basement Includes Built-In Entertainment Centre, Built-In Shelving & Storage, Potlights Throughout, Laminate Flooring & Additional Bathroom. Extended Step-Down Backyard Deck With 2 Pergolas. Well Maintained. Move-In Ready.
Location
View this property on the map
9 AIDAN DRIVE, Vaughan, L4H0T5
Nearby Schools
Schools near 9 AIDAN DRIVE
Distances are measured in a straight line from this property.
St Mary of the Angels Catholic Elementary School
Elementary school · Grades JK-8
York CDSB
351 Vellore Park Avenue, Woodbridge, Ontario, L4H0E4
St James Catholic Elementary School
Elementary school · Grades JK-8
York CDSB
171 Mast Rd, Maple, Ontario, L6A3J7
Guardian Angels
Elementary school · Grades JK-8
York CDSB
200 Lawford Road, Vaughan, Ontario, L4H0Z5
Glenn Gould Public School
Elementary school · Grades JK-8
York Region DSB
675 Vellore Park Avenue, Vaughan, Ontario, L4H2G1
Johnny Lombardi Public School
Elementary school · Grades JK-8
York Region DSB
350 Lawford Road, Woodbridge, Ontario, L4H4C3
Tommy Douglas Secondary School
Secondary school · Grades 9-12
York Region DSB
4020 Major Mackenzie Dr, Woodbridge, Ontario, L4H4E9
Discovery Public School
Elementary school · Grades JK-8
York Region DSB
120 Discovery Trail, Maple, Ontario, L6A2Z2
Vellore Woods Public School
Elementary school · Grades JK-8
York Region DSB
115 Starling Blvd, Woodbridge, Ontario, L4H2T9
Proximity does not guarantee enrollment eligibility. Verify attendance boundaries and admission requirements with the relevant school board before making a decision.
Helpful Guide
Leasing advice and rental document help
Before you apply for a rental, it helps to understand the leasing process and have your supporting documents organized.
Similar Homes Nearby