
Toronto
Detached in Toronto
$1,295,000
9 ALLISTER AVENUE, Toronto, M1M3K7
MLS Number: E13737924
Beds
6
Baths
3
Listing
For Sale
Type
Detached
Square Feet
1,500 - 2,000
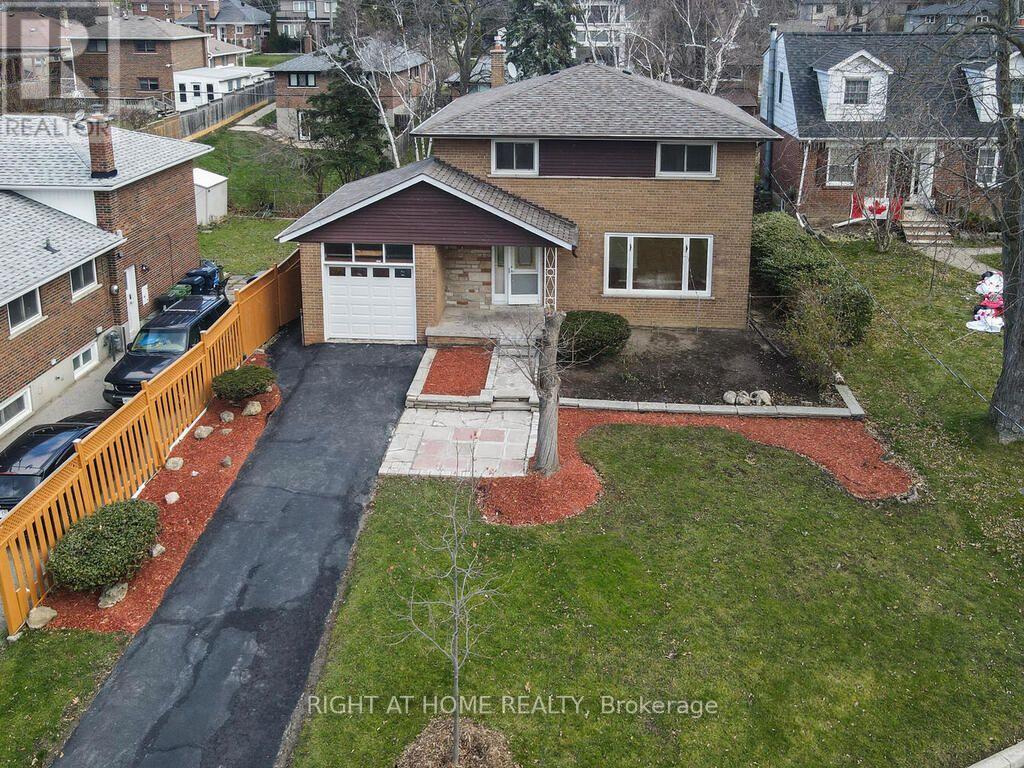
Discover the perfect place to begin your next chapter at 9 Allister Ave - a beautifully upgraded, solid brick 2 storey home tucked into one of Cliffcrest's quietest and friendliest neighbourhoods. This turn key home blends modern comfort with family focused living, offering everything a new homeowner dreams of: space, style, community, and peace of mind.Step inside to a bright, sun filled main floor featuring a wide picture window, a spacious dining area for family dinners, and a brand new custom kitchen with quartz countertops, a breakfast island and new stainless steel appliances. Hardwood floors and pot lights throughout the main and second levels create a warm, inviting atmosphere that feels instantly like home. Upstairs, you'll find 4 generous bedrooms and a beautifully updated bathroom with a rain shower - the perfect retreat after a long day. The fully renovated 2 bedroom basement suite with high ceilings offers incredible flexibility: extended family, rental income, or a private work space. Outside, enjoy a 50 ft wide lot with a fenced backyard, sunlit deck, and patio - ideal for summer BBQs, kids' playtime, or quiet morning coffee. Gardening lovers will appreciate the lush front and back spaces ready for planting. Located just minutes from Scarborough GO, Warden Subway, TTC, top rated schools, parks, shops, and the stunning Bluffers Park Beach & Marina. Places of Worship, Commute downtown in 20 minutes via GO. Major updates include Furnace (2024), A/C (2024), Water Heater (2024), Roof (2021) - move in with confidence. If you're looking for a home that offers comfort, community and long term value, 9 Allister Ave is the one. A rare opportunity in one of Scarborough's most welcoming family neighborhoods.
Location
View this property on the map
9 ALLISTER AVENUE, Toronto, M1M3K7
Nearby Schools
Schools near 9 ALLISTER AVENUE
Distances are measured in a straight line from this property.
H A Halbert Junior Public School
Elementary school · Grades JK-6
Toronto DSB
25 Halbert Place, Scarborough, Ontario, M1M0E1
R H King Academy
Secondary school · Grades 9-12
Toronto DSB
3800 St Clair Ave E, Toronto, Ontario, M1M1V3
St Agatha Catholic School
Elementary school · Grades JK-8
Toronto CDSB
49 Cathedral Bluffs Dr, Toronto, Ontario, M1M2T6
Anson Park Public School
Elementary school · Grades JK-8
Toronto DSB
30 MacDuff Cres, Scarborough, Ontario, M1M1X5
Fairmount Public School
Elementary school · Grades JK-8
Toronto DSB
31 Sloley Rd, Scarborough, Ontario, M1M1C7
Bliss Carman Senior Public School
Elementary school · Grades 7-8
Toronto DSB
10 Bellamy Rd S, Scarborough, Ontario, M1M3N8
St Theresa Shrine Catholic School
Elementary school · Grades JK-8
Toronto CDSB
2665 Kingston Rd, Toronto, Ontario, M1M1M2
Robert Service Senior Public School
Elementary school · Grades 7-8
Toronto DSB
945 Danforth Rd, Scarborough, Ontario, M1K1J2
Proximity does not guarantee enrollment eligibility. Verify attendance boundaries and admission requirements with the relevant school board before making a decision.
Estimate Tool
Mortgage Payment Calculator
Estimate monthly principal and interest, then add common carrying costs for a clearer planning number.
Down Payment
$259,000
Mortgage Amount
$1,036,000
Principal + Interest
$5,990 / mo
5-Year Term Payments
$359,409
Estimated Monthly Carrying Cost
$6,640
Includes principal, interest, property tax, condo fees, and heating estimates.
This is a planning estimate only. It excludes mortgage insurance, lender qualification rules, legal fees, insurance, utilities beyond heating, and other closing or ownership costs.
Helpful Guide
Buying advice and document help
If you are planning a purchase, it helps to understand the buyer process and keep your financing and closing documents organized.
Similar Homes Nearby