
Toronto
Detached in Toronto
$1,449,000
9 ELDERIDGE AVENUE, Toronto, M8Y2C4
MLS Number: W14120492
Beds
3
Baths
2
Listing
For Sale
Type
Detached
Square Feet
700 - 1,100
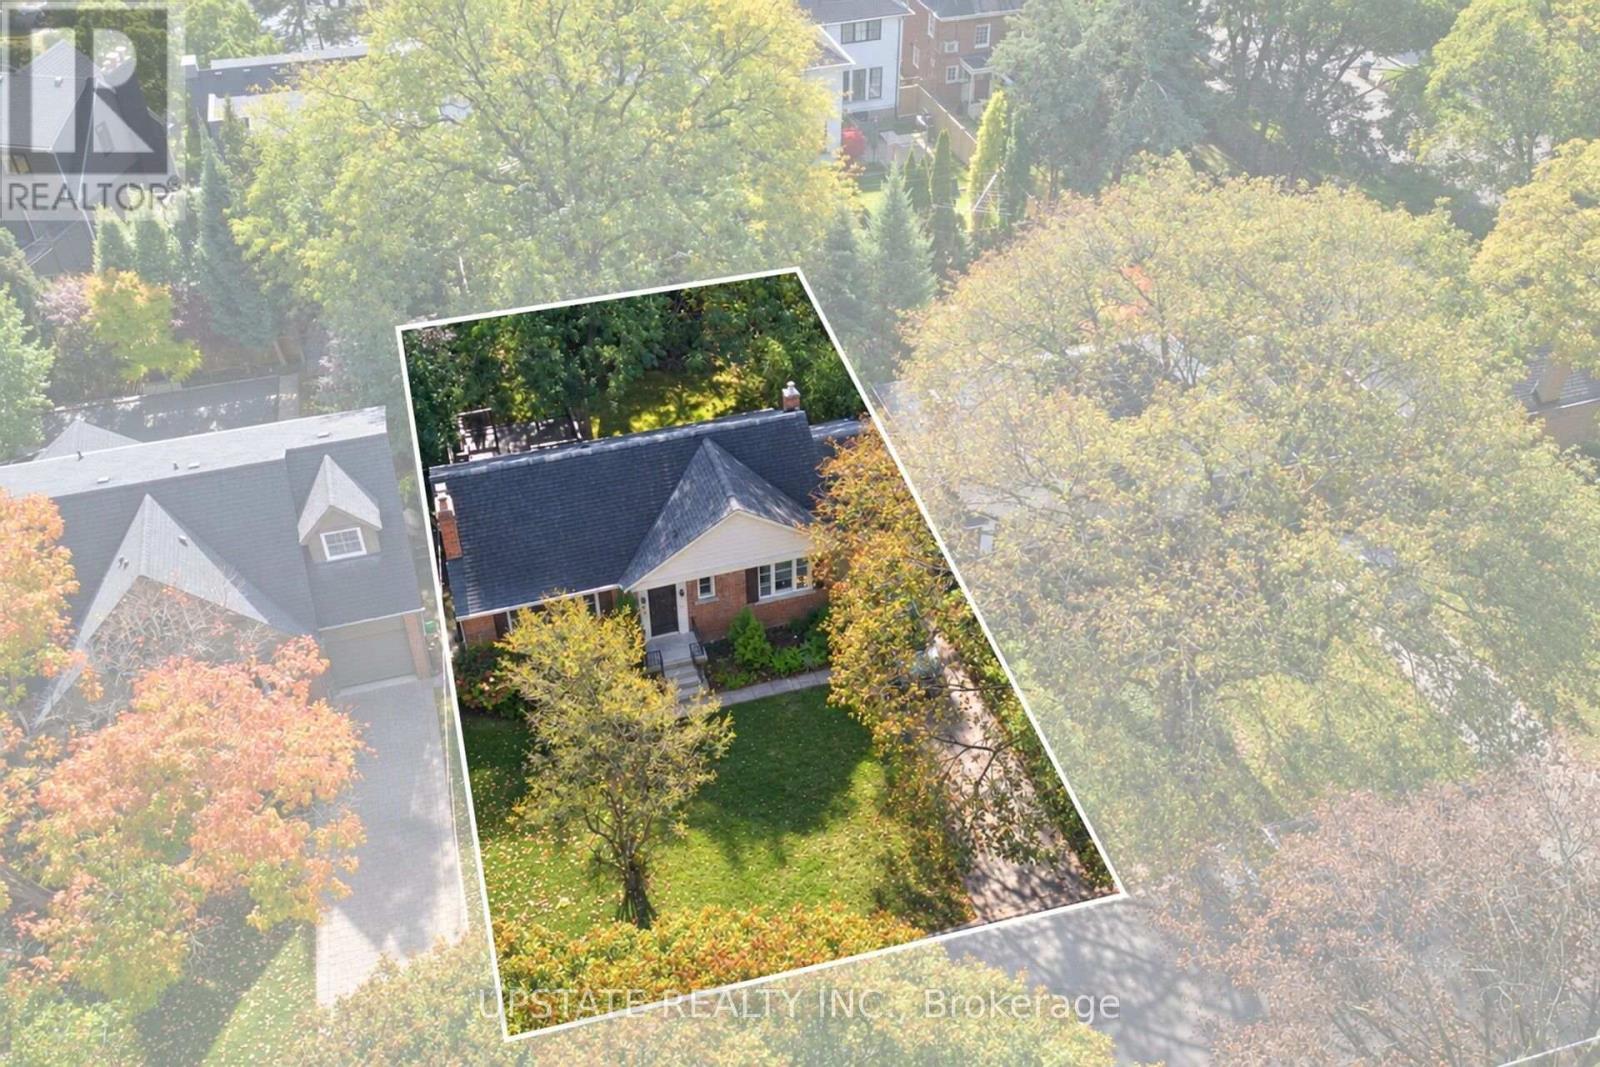
Welcome to Sunnylea - A Rare Opportunity in a Coveted Toronto Neighbourhood! Situated on an impressive extra wide 55 x 98 ft lot with desirable southern exposure, this charming detached bungalow offers 2+1 bedrooms and 2 bathrooms in the highly sought-after Sunnylea community, where homes rarely become available.The inviting main floor features beautiful hardwood flooring, a welcoming living room, and an updated kitchen with an open-concept dining area. Patio doors extend the living space outdoors to a spacious backyard deck, perfect for summer entertaining, relaxing, and enjoying the sunshine.The finished lower level offers valuable additional living space, including a recreation room, an extra bedroom, and a second bathroom - ideal for guests, a growing family, or a flexible work-from-home setup.Additional highlights include an attached garage, private driveway, and central air conditioning, providing everyday comfort and convenience.Enjoy an exceptional west-end location with convenient access to downtown Toronto, approximately 15 minutes by car, along with nearby schools, TTC transit, parks, and local amenities. Explore the charming shops and restaurants of The Kingsway, as well as the diverse cafés, dining options, and everyday conveniences along Bloor Street.A wonderful opportunity to own a detached bungalow on an extra-wide lot in one of Toronto's established and desirable neighbourhoods. Discover the charm, space, and potential that Sunnylea has to offer!
Location
View this property on the map
9 ELDERIDGE AVENUE, Toronto, M8Y2C4
Nearby Schools
Schools near 9 ELDERIDGE AVENUE
Distances are measured in a straight line from this property.
Bishop Allen Academy Catholic Secondary School
Secondary school · Grades 9-12
Toronto CDSB
721 Royal York Rd, Toronto, Ontario, M8Y2T3
ÉÉC Sainte-Marguerite-d'Youville
Elementary school · Grades JK-8
CS catholique MonAvenir
755 Royal York chemin, Toronto, Ontario, M8Y2T3
Park Lawn Junior and Middle School
Elementary school · Grades JK-8
Toronto DSB
71 Ballacaine Dr, Etobicoke, Ontario, M8Y4B6
Karen Kain School of the Arts
Elementary school · Grades 6-8
Toronto DSB
60 Berl Ave, Etobicoke, Ontario, M8Y3C7
Sunnylea Junior School
Elementary school · Grades JK-5
Toronto DSB
35 Glenroy Ave, Etobicoke, Ontario, M8Y2M2
St Mark Catholic School
Elementary school · Grades JK-8
Toronto CDSB
45 Cloverhill Rd, Toronto, Ontario, M8Y1T4
Étienne Brûlé Junior School
Elementary school · Grades JK-5
Toronto DSB
50 Cloverhill Rd, Etobicoke, Ontario, M8Y1T3
Castlebar Junior School
Elementary school · Grades JK-5
Toronto DSB
70 Chartwell Road, Etobicoke, Ontario, M8Z4G6
Proximity does not guarantee enrollment eligibility. Verify attendance boundaries and admission requirements with the relevant school board before making a decision.
Estimate Tool
Mortgage Payment Calculator
Estimate monthly principal and interest, then add common carrying costs for a clearer planning number.
Down Payment
$289,800
Mortgage Amount
$1,159,200
Principal + Interest
$6,702 / mo
5-Year Term Payments
$402,149
Estimated Monthly Carrying Cost
$7,352
Includes principal, interest, property tax, condo fees, and heating estimates.
This is a planning estimate only. It excludes mortgage insurance, lender qualification rules, legal fees, insurance, utilities beyond heating, and other closing or ownership costs.
Helpful Guide
Buying advice and document help
If you are planning a purchase, it helps to understand the buyer process and keep your financing and closing documents organized.
Similar Homes Nearby