
Toronto
Detached in Toronto
$1,948,000
9 GAYLORD DRIVE, Toronto, M1R1C2
MLS Number: E13802368
Beds
5
Baths
5
Listing
For Sale
Type
Detached
Square Feet
3,000 - 3,500
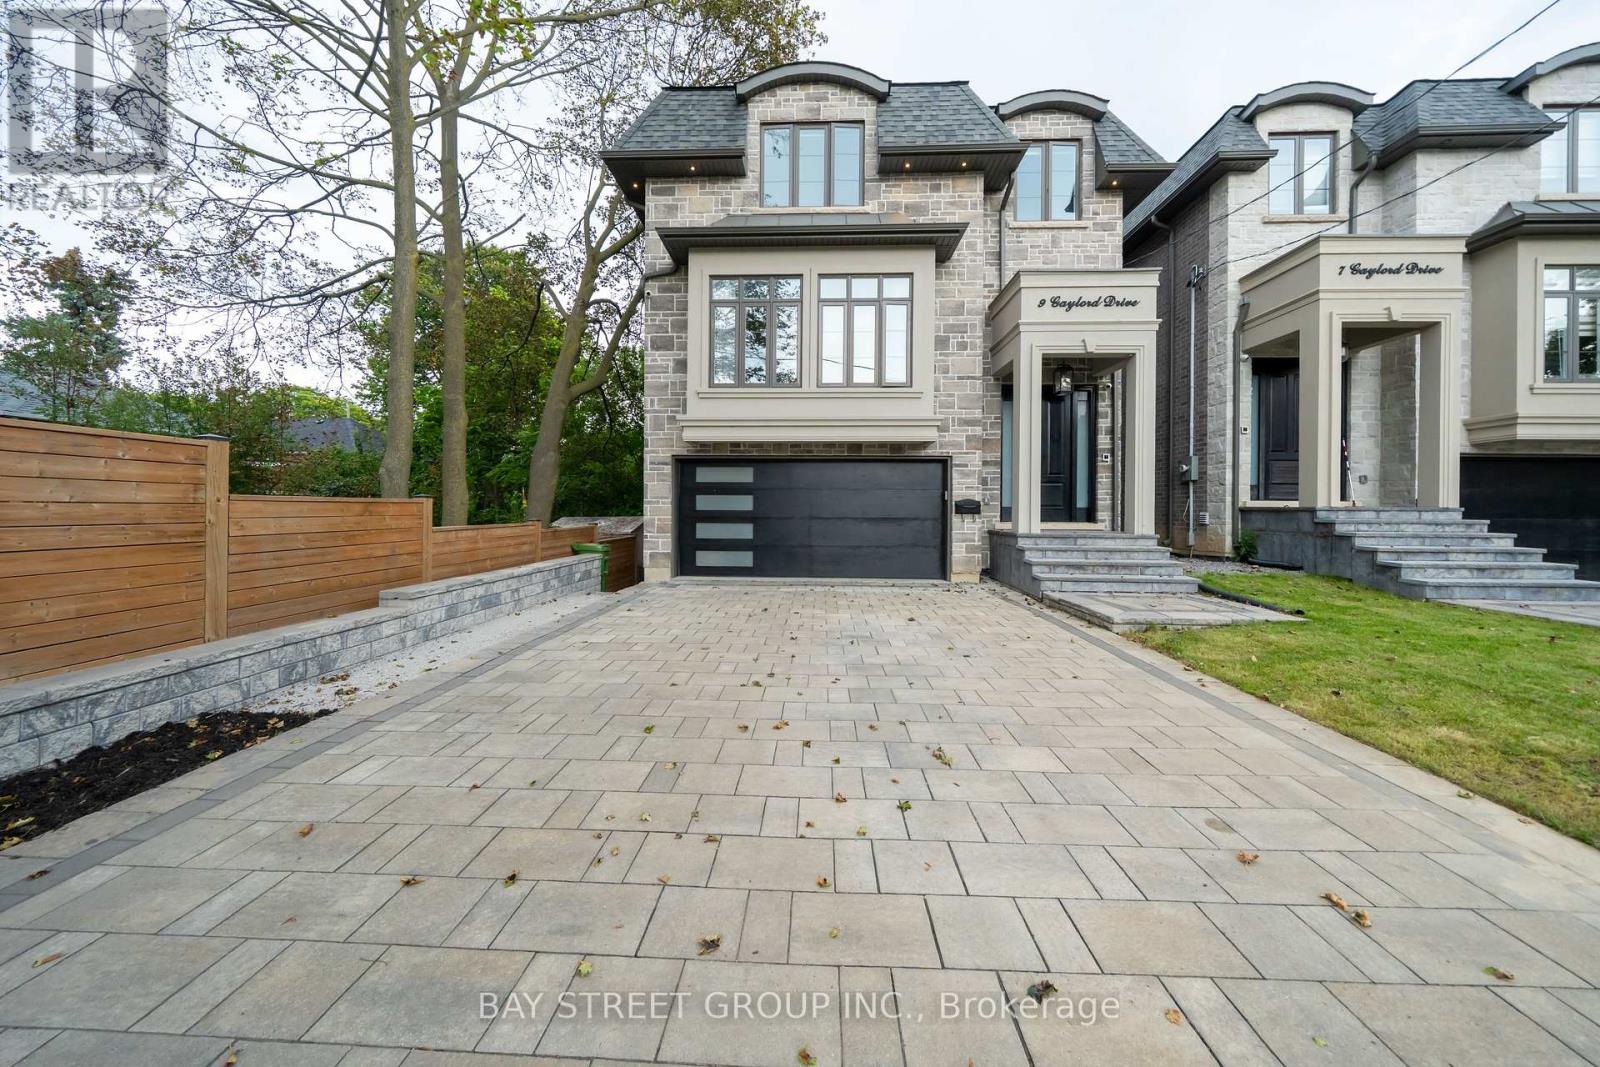
Welcome to this exceptional custom Home, thoughtfully designed and built in 2022. Offering approx. 3,000 sq. ft. above ground, plus a professionally finished Walk-Out Basement. This bright and spacious home features 9-ft ceilings, and stunning herringbone solid hardwood flooring throughout on both the main and second floors. The sun-filled open-concept main floor with fireplace is ideal for family living and entertaining. The beautifully appointed modern kitchen features a large centre island, quartz countertops, custom cabinetry and Integrated appliances. Second floor offers 4 spacious bedrooms, 3 full washrooms total. Second floor laundry. Rare Two ensuite bedrooms. A luxurious primary suite with a walk-in closet and 5-piece ensuite with double-vanity. The finished basement boasts an impressive 10-ft ceiling, A 3 Piece bathroom, One Bedroom with window, and flexible recreation space. A built-in two-car garage, Spacious driveway , possible offers parking for 4 more cars. This home combines quality, space and functionality. Situated on a quiet, family- friendly residential street with no sidewalk, close to schools, parks, shopping, and public transit, with easy access to Line 5 Eglinton LRT, DVP and Hwy 401. Ready to Move in and enjoy!
Location
View this property on the map
9 GAYLORD DRIVE, Toronto, M1R1C2
Nearby Schools
Schools near 9 GAYLORD DRIVE
Distances are measured in a straight line from this property.
Precious Blood Catholic School
Elementary school · Grades JK-8
Toronto CDSB
1035 Pharmacy Ave, Toronto, Ontario, M1R2G8
Wexford Public School
Elementary school · Grades JK-8
Toronto DSB
1050 Pharmacy Ave, Scarborough, Ontario, M1R2H1
Sloane Public School
Elementary school · Grades JK-5
Toronto DSB
110 Sloane Ave, North York, Ontario, M4A2B1
George Peck Public School
Elementary school · Grades JK-8
Toronto DSB
1 Wayne Ave, Scarborough, Ontario, M1R1Y1
Victoria Village Public School
Elementary school · Grades JK-5
Toronto DSB
88 Sweeney Dr, North York, Ontario, M4A1T7
Wexford Collegiate School for the Arts
Secondary school · Grades 9-12
Toronto DSB
1176 Pharmacy Ave, Toronto, Ontario, M1R2H7
École élémentaire Jeanne-Lajoie
Elementary school · Grades JK-6
CS Viamonde
150 Carnforth Rd, North York, Ontario, M4A2K7
Broadlands Public School
Elementary school · Grades JK-5
Toronto DSB
106 Broadlands Blvd, North York, Ontario, M3A1J7
Proximity does not guarantee enrollment eligibility. Verify attendance boundaries and admission requirements with the relevant school board before making a decision.
Estimate Tool
Mortgage Payment Calculator
Estimate monthly principal and interest, then add common carrying costs for a clearer planning number.
Down Payment
$389,600
Mortgage Amount
$1,558,400
Principal + Interest
$9,011 / mo
5-Year Term Payments
$540,639
Estimated Monthly Carrying Cost
$9,661
Includes principal, interest, property tax, condo fees, and heating estimates.
This is a planning estimate only. It excludes mortgage insurance, lender qualification rules, legal fees, insurance, utilities beyond heating, and other closing or ownership costs.
Helpful Guide
Buying advice and document help
If you are planning a purchase, it helps to understand the buyer process and keep your financing and closing documents organized.
Similar Homes Nearby