
Toronto
Detached in Toronto
$899,999
9 WHEATSHEAF CRESCENT, Toronto, M3N1P7
MLS Number: W13603182
Beds
4
Baths
2
Listing
For Sale
Type
Detached
Square Feet
1,100 - 1,500
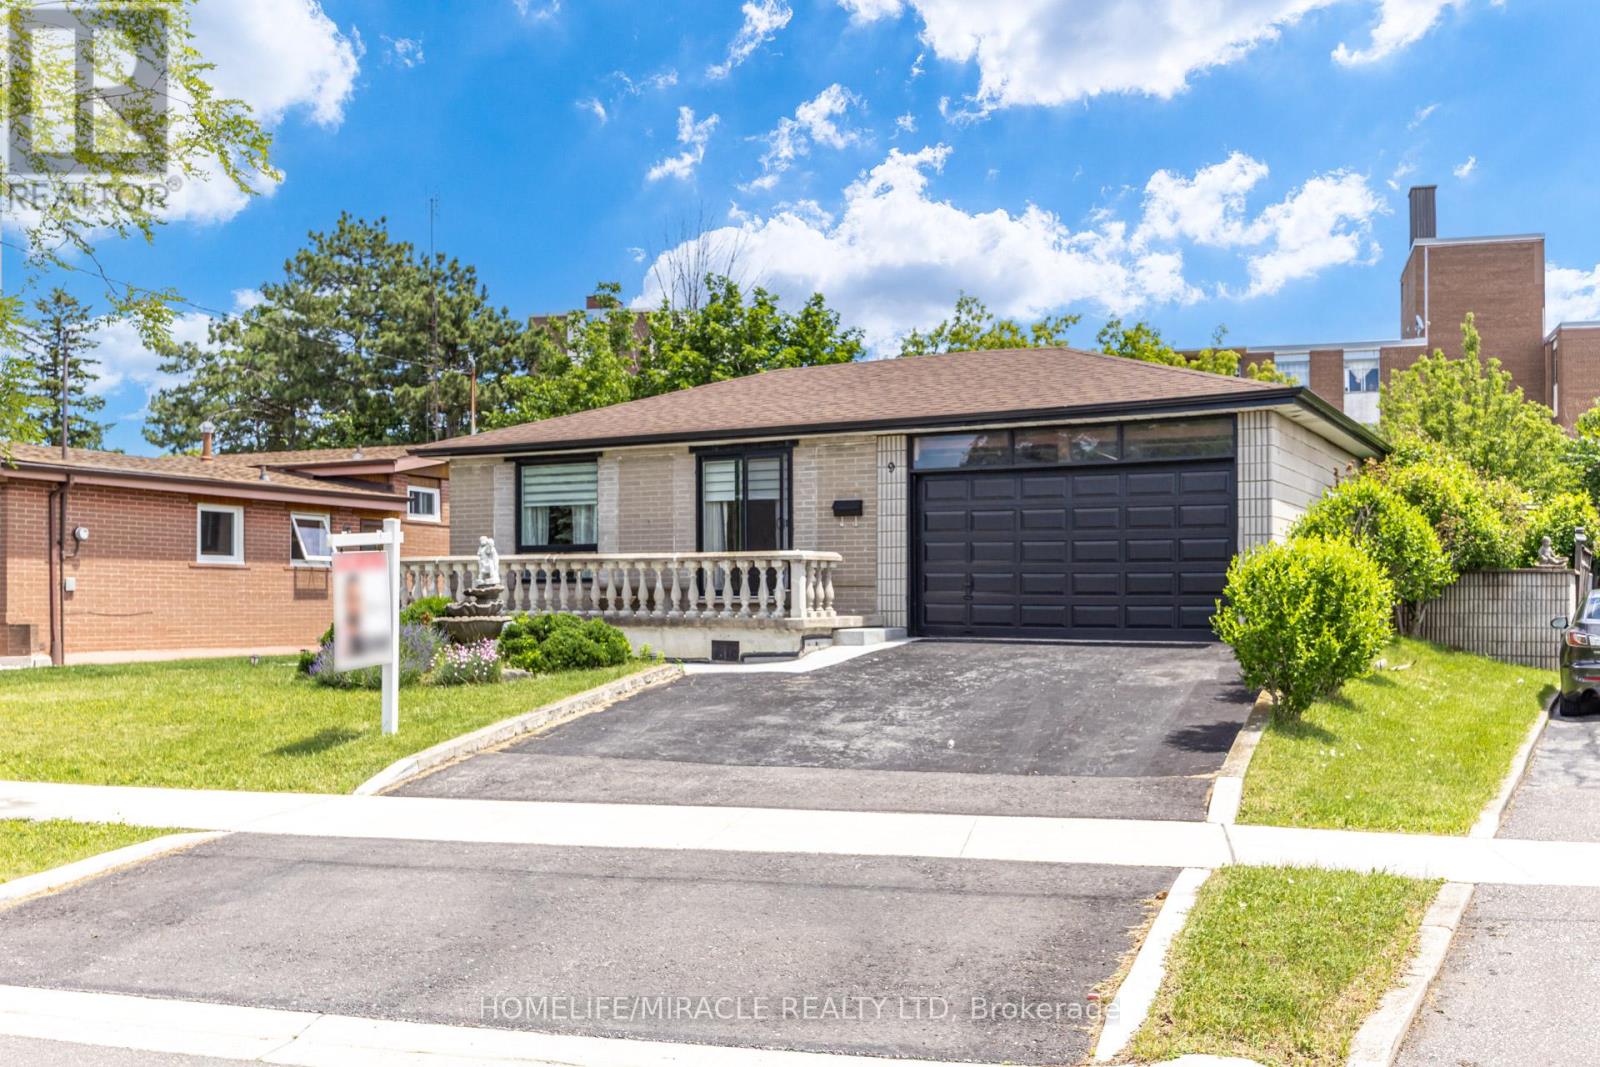
Welcome to 9 Wheatsheaf Crescent, an exceptional detached bungalow situated in a highly sought after Toronto location. Boasting a solid structural footprint, this classic single level home sits on a premium, expansive lot, offering the perfect blend of accessible family living and incredible investment potential.The main level features a bright, traditional bungalow layout with large windows and fluid transitions between the living spaces. The massive backyard is a true private oasis, coming complete with a functional greenhouse, a mature cherry tree, and a pear tree. The exterior showcases low maintenance, professionally poured concrete walkways and patios stretching across both the front and back of the property.A massive advantage of this bungalow design is the sheer scale of the lower level. The fully finished basement apartment features a completely separate entrance, a full kitchen, a large bedroom, and a massive living space. This layout is absolutely ideal for generating substantial rental income or functioning as a private multi generational family suite.
Location
View this property on the map
9 WHEATSHEAF CRESCENT, Toronto, M3N1P7
Nearby Schools
Schools near 9 WHEATSHEAF CRESCENT
Distances are measured in a straight line from this property.
Gosford Public School
Elementary school · Grades JK-6
Toronto DSB
30 Gosford Blvd, North York, Ontario, M3N2G8
St Charles Garnier Catholic School
Elementary school · Grades JK-8
Toronto CDSB
20 Stong Crt, Toronto, Ontario, M3N2X9
Driftwood Public School
Elementary school · Grades JK-5
Toronto DSB
265 Driftwood Ave, North York, Ontario, M3N2N6
St Francis de Sales Catholic School
Elementary school · Grades JK-8
Toronto CDSB
333 Firgrove Cres, Toronto, Ontario, M3N1K9
Brookview Middle School
Elementary school · Grades 6-8
Toronto DSB
4505 Jane St, North York, Ontario, M3N2K7
St Augustine Catholic School
Elementary school · Grades JK-8
Toronto CDSB
98 Shoreham Dr, Toronto, Ontario, M3N1S9
Shoreham Public School
Elementary school · Grades JK-5
Toronto DSB
31 Shoreham Dr, North York, Ontario, M3N2S6
Westview Centennial Secondary School
Secondary school · Grades 9-12
Toronto DSB
755 Oakdale Rd, Toronto, Ontario, M3N1W7
Proximity does not guarantee enrollment eligibility. Verify attendance boundaries and admission requirements with the relevant school board before making a decision.
Estimate Tool
Mortgage Payment Calculator
Estimate monthly principal and interest, then add common carrying costs for a clearer planning number.
Down Payment
$180,000
Mortgage Amount
$719,999
Principal + Interest
$4,163 / mo
5-Year Term Payments
$249,782
Estimated Monthly Carrying Cost
$4,813
Includes principal, interest, property tax, condo fees, and heating estimates.
This is a planning estimate only. It excludes mortgage insurance, lender qualification rules, legal fees, insurance, utilities beyond heating, and other closing or ownership costs.
Helpful Guide
Buying advice and document help
If you are planning a purchase, it helps to understand the buyer process and keep your financing and closing documents organized.
Similar Homes Nearby