
Toronto
Detached in Toronto
$1,849,000
90 BERKINSHAW CRESCENT, Toronto, M3B2T2
MLS Number: C14031184
Beds
4
Baths
3
Listing
For Sale
Type
Detached
Square Feet
2,000 - 2,500
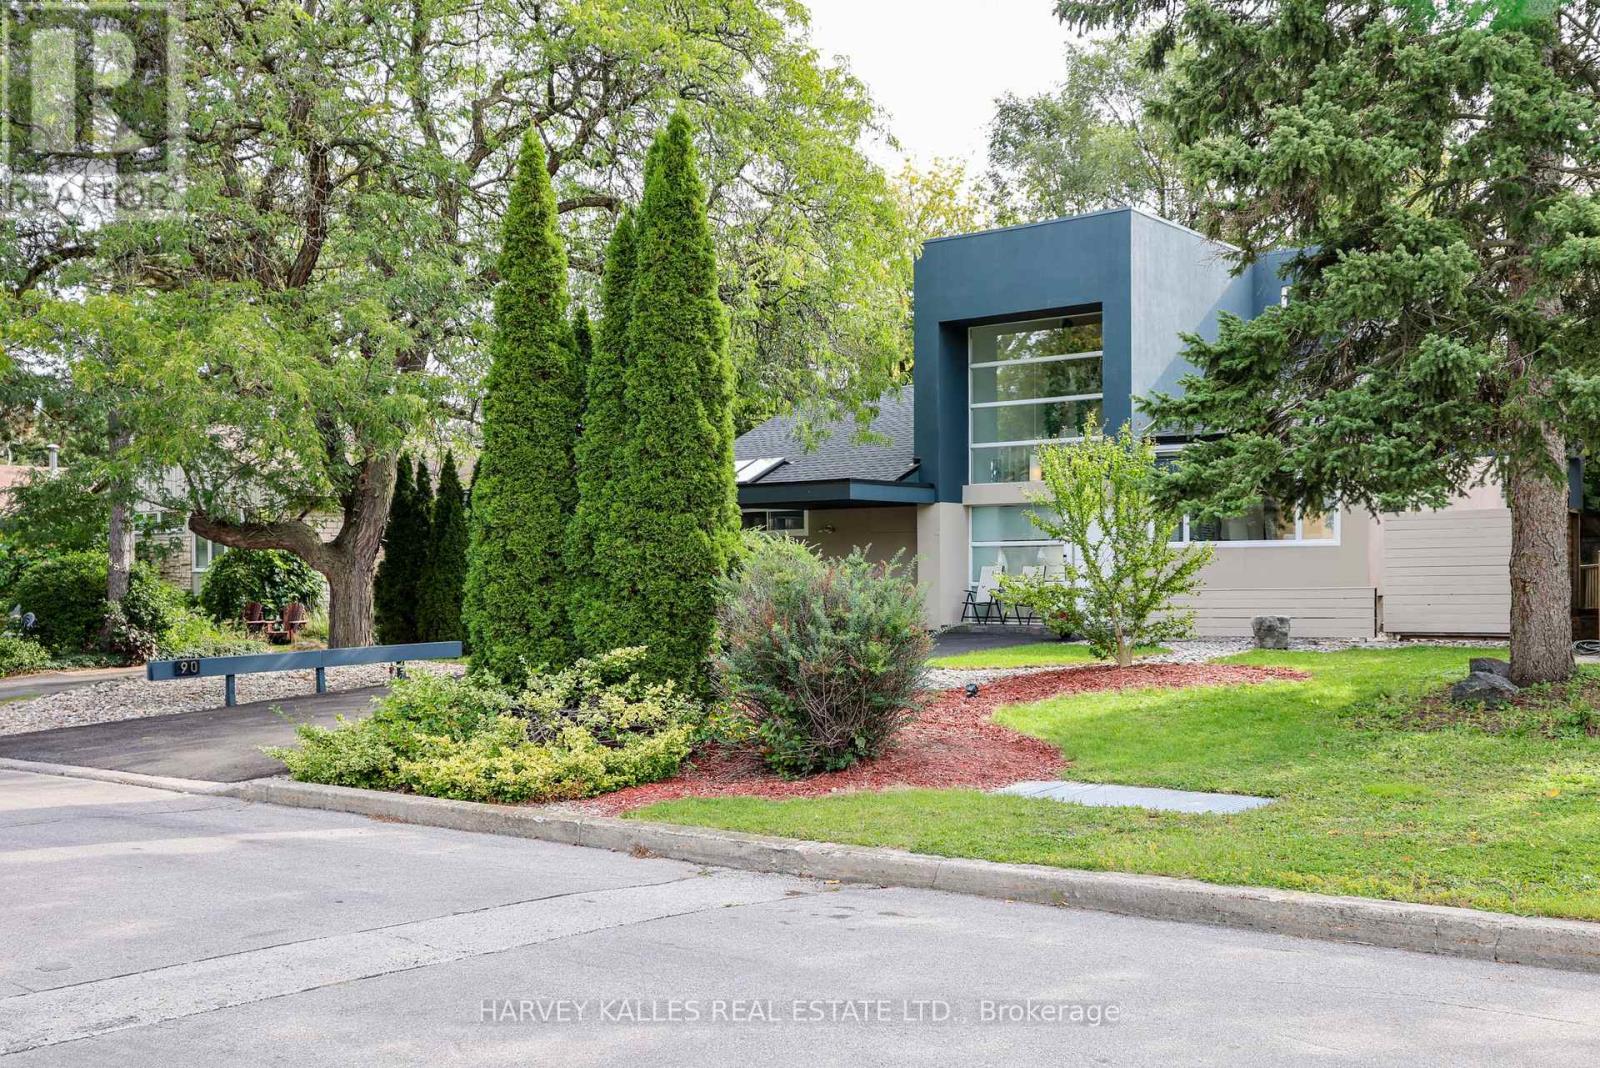
A Distinctive Architectural Gem in Don Mills. Set on a private, beautifully treed lot, this exceptional modern bungalow loft offers a rare combination of sophisticated design, dramatic volume and serene natural surroundings. Thoughtfully renovated and filled with natural light, the home welcomes you with an impressive 23-foot ceiling in the foyer, creating an immediate sense of scale and grandeur. The residence blends contemporary elegance with warmth and livability, while the lush greenery and river-rock landscaping create a tranquil retreat that feels wonderfully removed from the city. Every element has been thoughtfully considered to create a home that is both visually striking and exceptionally comfortable. Perfectly positioned on a quiet residential street, the property is close to Norman Ingram School, Edwards Gardens, Wilket Creek Park, scenic walking and cycling trails, the library and TTC. Just minutes away, the Shops at Don Mills provide an outstanding selection of restaurants, cafés, boutiques, everyday conveniences and entertainment. This is an exceptional opportunity to experience design-forward living, privacy and nature without sacrificing urban convenience-a truly special home in one of Toronto's most established and desirable neighbourhoods. Recent improvements include: Roof (2024), Furnace (2025), Water Tank (2023), fully renovated main-floor bathroom, and new engineered hardwood flooring throughout the main floor (2025).
Location
View this property on the map
90 BERKINSHAW CRESCENT, Toronto, M3B2T2
Nearby Schools
Schools near 90 BERKINSHAW CRESCENT
Distances are measured in a straight line from this property.
Norman Ingram Public School
Elementary school · Grades JK-5
Toronto DSB
50 Duncairn Rd, North York, Ontario, M3B1C8
Don Mills Middle School
Elementary school · Grades 6-8
Toronto DSB
17 The Donway E, North York, Ontario, M3C1X6
Rippleton Public School
Elementary school · Grades JK-5
Toronto DSB
21 Rippleton Rd, North York, Ontario, M3B1H4
Don Mills Collegiate Institute
Secondary school · Grades 9-12
Toronto DSB
15 The Donway E, North York, Ontario, M3C1X6
St Bonaventure Catholic School
Elementary school · Grades JK-8
Toronto CDSB
1340 Leslie St, Toronto, Ontario, M3C2K9
Greenland Public School
Elementary school · Grades JK-5
Toronto DSB
15 Greenland Rd, North York, Ontario, M3C1N1
Three Valleys Public School
Elementary school · Grades JK-5
Toronto DSB
76 Three Valleys Dr, North York, Ontario, M3A3B7
Denlow Public School
Elementary school · Grades JK-6
Toronto DSB
50 Denlow Blvd, Toronto, Ontario, M3B1P7
Proximity does not guarantee enrollment eligibility. Verify attendance boundaries and admission requirements with the relevant school board before making a decision.
Estimate Tool
Mortgage Payment Calculator
Estimate monthly principal and interest, then add common carrying costs for a clearer planning number.
Down Payment
$369,800
Mortgage Amount
$1,479,200
Principal + Interest
$8,553 / mo
5-Year Term Payments
$513,163
Estimated Monthly Carrying Cost
$9,203
Includes principal, interest, property tax, condo fees, and heating estimates.
This is a planning estimate only. It excludes mortgage insurance, lender qualification rules, legal fees, insurance, utilities beyond heating, and other closing or ownership costs.
Helpful Guide
Buying advice and document help
If you are planning a purchase, it helps to understand the buyer process and keep your financing and closing documents organized.
Similar Homes Nearby