
Toronto
Condo in Toronto
$649,000
508 - 90 BROADVIEW AVENUE, Toronto, M4M0A7
MLS Number: E14085256
Beds
1
Baths
1
Listing
For Sale
Type
Condo
Square Feet
600 - 699
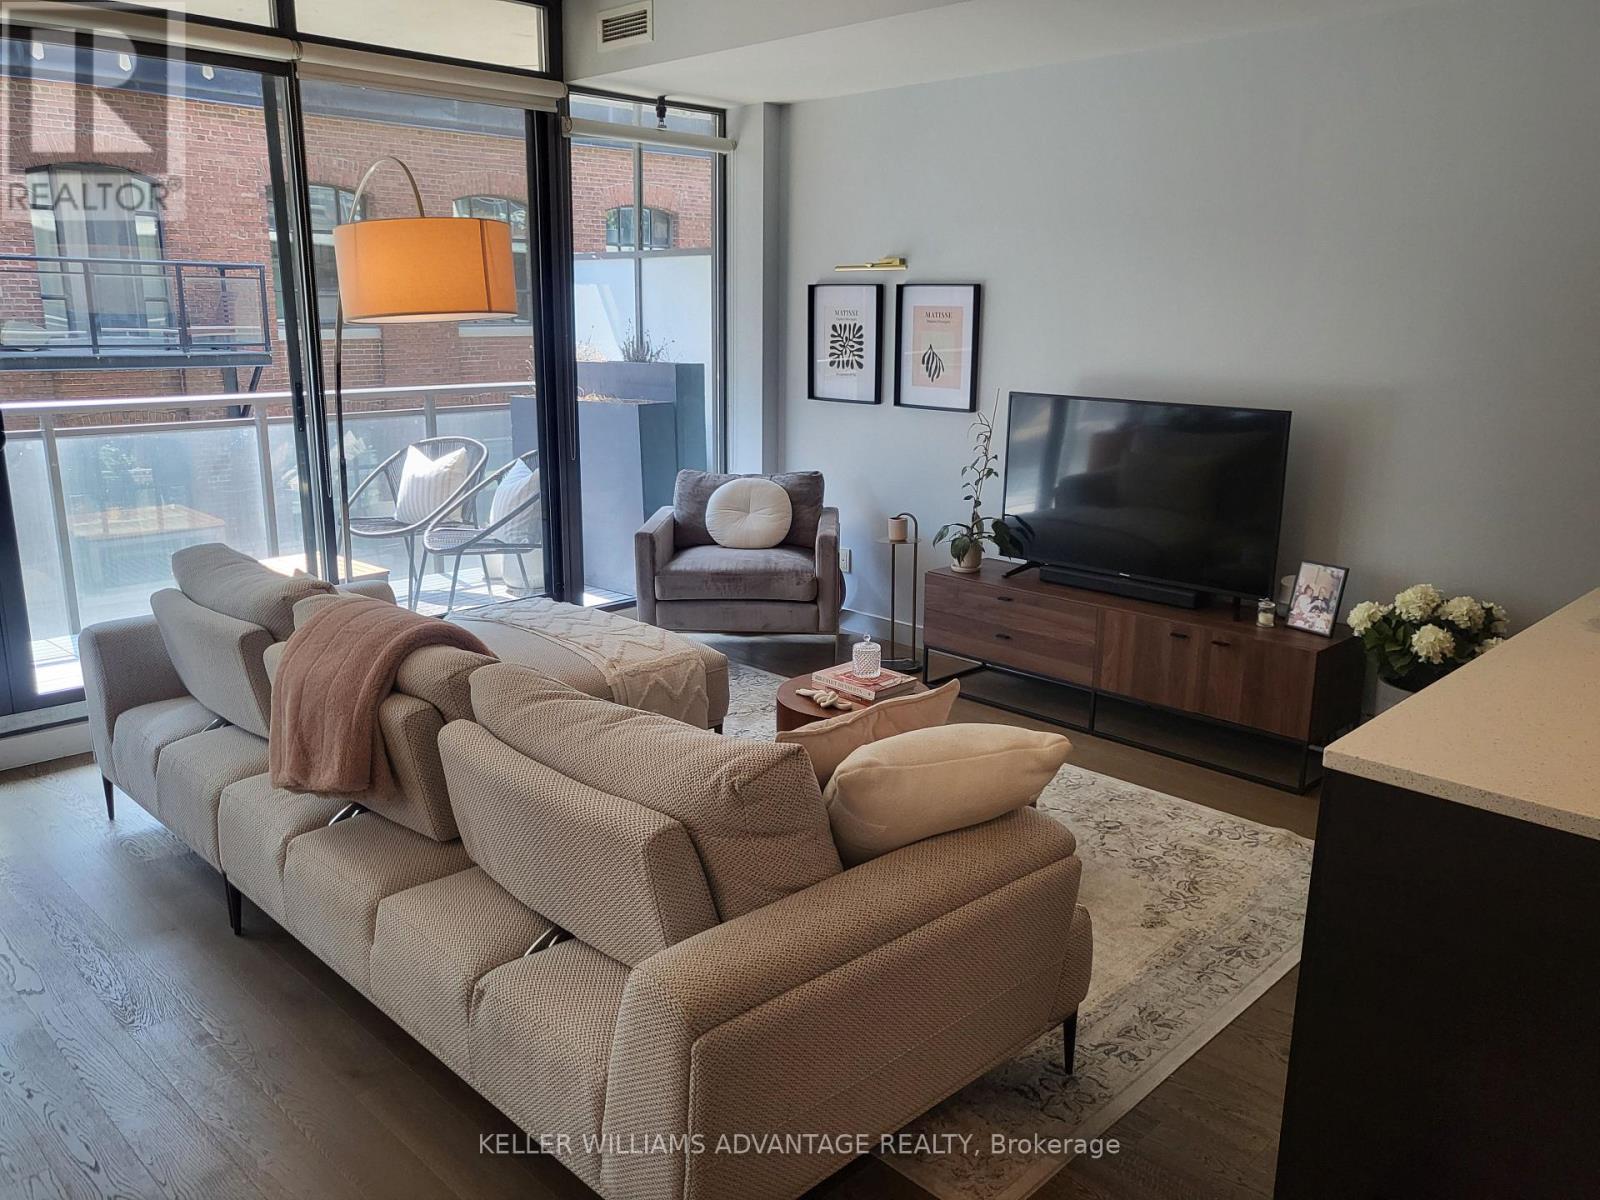
Welcome to The Ninety, a bright and spacious 687 sq ft one-bedroom on the 5th floor in the heart of Riverdale. Soaring 9' polished concrete ceilings and floor-to-ceiling windows let natural light pour through the living space, while engineered hardwood floors add warmth throughout. Step out onto an expansive 174 sq ft private balcony, one of the largest in the building, ideal for morning coffee, summer dinners, or simply extending your living space outdoors. One parking space is included. Located on Broadview Ave. between Queen St. E. and Eastern Ave., you're steps from the eclectic shops and restaurants of vibrant Riverdale. Commuting is easy with immediate DVP access, and both the King and Queen streetcars run 24 hours a day at your doorstep. Whether you're a first-time buyer, a downsizer, or an investor looking for a well-located unit, this suite offers the perfect combination of urban lifestyle and everyday convenience. Priced to sell and ready for its next chapter, The Ninety is an exceptional opportunity you won't want to miss.
Location
View this property on the map
508 - 90 BROADVIEW AVENUE, Toronto, M4M0A7
Nearby Schools
Schools near 508 - 90 BROADVIEW AVENUE
Distances are measured in a straight line from this property.
Queen Alexandra Middle School
Elementary school · Grades 6-8
Toronto DSB
181 Broadview Ave, Toronto, Ontario, M4M2G3
Dundas Junior Public School
Elementary school · Grades JK-5
Toronto DSB
935 Dundas St E, Toronto, Ontario, M4M1R4
SEED Alternative School
Secondary school · Grades 9-12
Toronto DSB
885 Dundas St E, Toronto, Ontario, M4M1R4
Morse Street Junior Public School
Elementary school · Grades JK-6
Toronto DSB
180 Carlaw Ave, Toronto, Ontario, M4M2R9
Inglenook Community School
Secondary school · Grades 9-12
Toronto DSB
19 Sackville St, Toronto, Ontario, M5A3E1
Nelson Mandela Park Public School
Elementary school · Grades JK-8
Toronto DSB
440 Shuter St, Toronto, Ontario, M5A1X6
Eastdale Collegiate Institute
Secondary school · Grades 9-12
Toronto DSB
701 Gerrard St E, Toronto, Ontario, M4M1Y4
St Paul Catholic School
Elementary school · Grades JK-8
Toronto CDSB
80 Sackville St, Toronto, Ontario, M5A3E5
Proximity does not guarantee enrollment eligibility. Verify attendance boundaries and admission requirements with the relevant school board before making a decision.
Estimate Tool
Mortgage Payment Calculator
Estimate monthly principal and interest, then add common carrying costs for a clearer planning number.
Down Payment
$129,800
Mortgage Amount
$519,200
Principal + Interest
$3,002 / mo
5-Year Term Payments
$180,121
Estimated Monthly Carrying Cost
$3,652
Includes principal, interest, property tax, condo fees, and heating estimates.
This is a planning estimate only. It excludes mortgage insurance, lender qualification rules, legal fees, insurance, utilities beyond heating, and other closing or ownership costs.
Helpful Guide
Buying advice and document help
If you are planning a purchase, it helps to understand the buyer process and keep your financing and closing documents organized.
Similar Homes Nearby