Loading listings
Searching the latest homes for you.

Loading listings
Searching the latest homes for you.
Toronto
$3,168,000
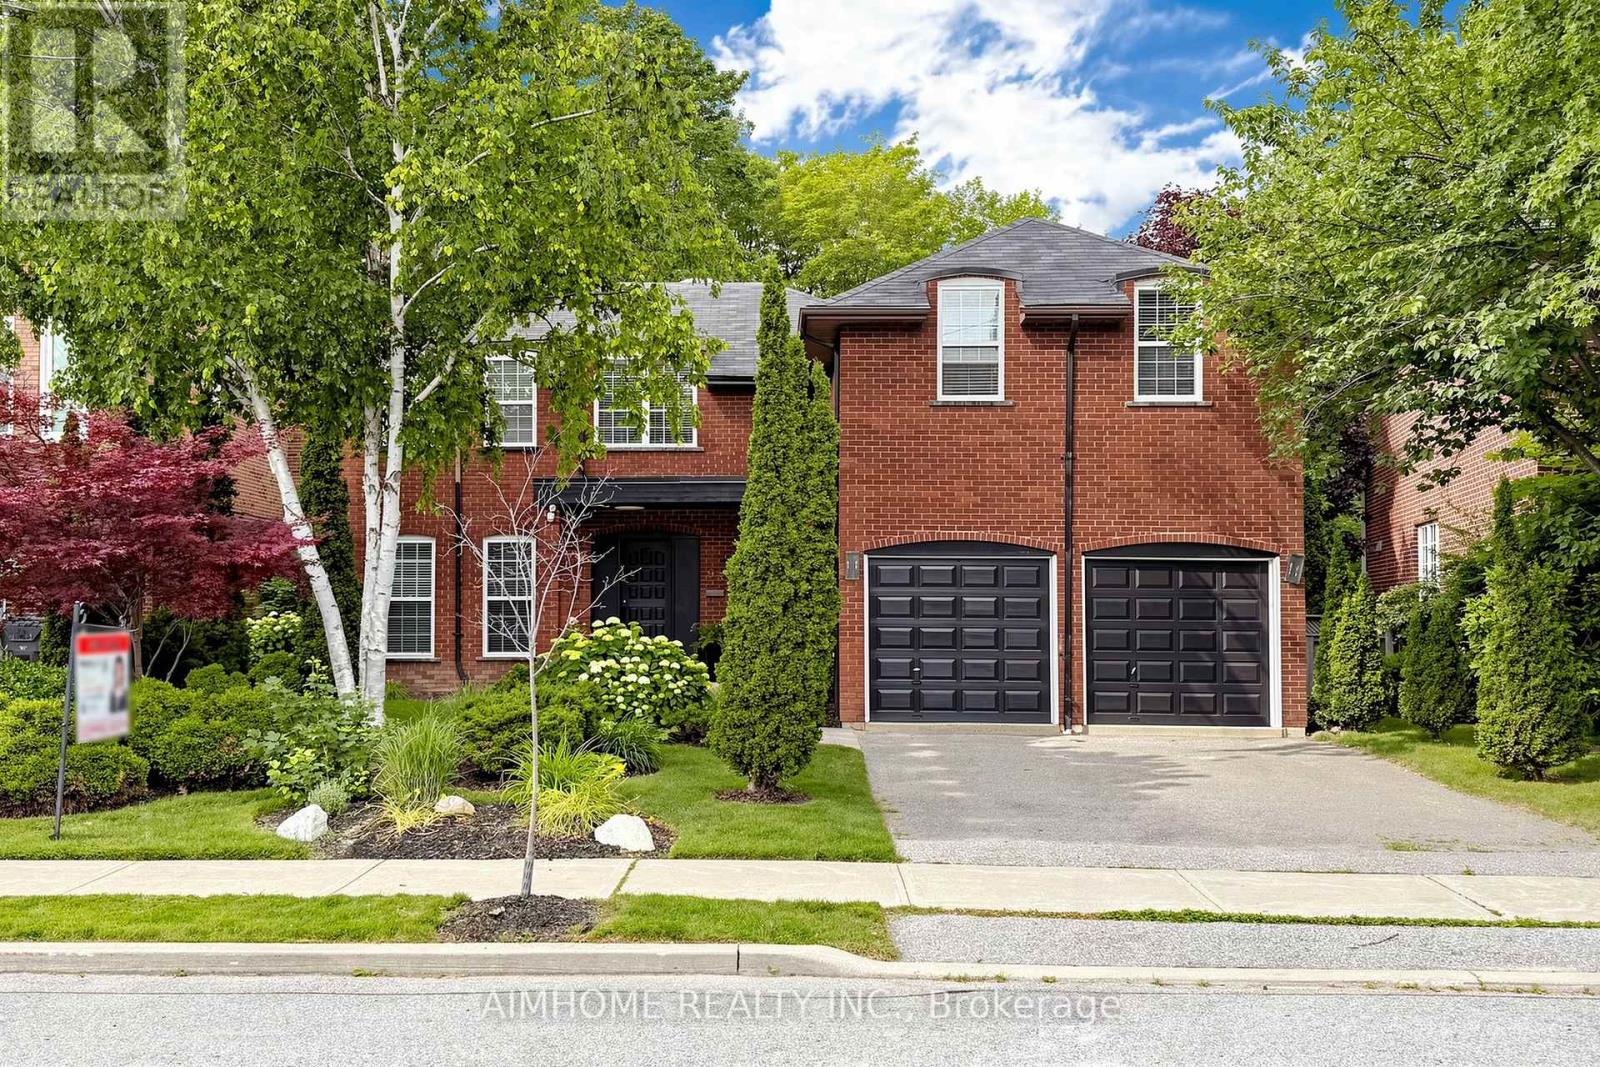
93 CLARINDA DRIVE, Toronto, M2K2V2
MLS Number: C13488460
Beds
5
Baths
5
Listing
For Sale
Type
Detached
Square Feet
3,000 - 3,500
Breathtaking Ravine Setting!!! Backs onto a lush, treed ravine and sits on a quiet cul-de-sac at theend of the street. Surrounded by nature, it offers privacy and sereneviews in every season. Bright and spacious throughout, featuring a skylight, custom circularstaircase, and generous principal rooms. Elegant oak paneling addswarmth and character. The second level includes an additional largesitting area. The fully finished basement offers a separate entrance and walk-out tothe backyard. It features heated floors, large windows, abundantstorage, and a spacious furnace/storage room (great for family withkids in sports). Two laundry areas provide added convenience for busy households. Located in a desirable school district, including Earl Haig SecondarySchool. ***EXTRAS*** Close to Bayview Village and Fairview shopping centres,YMCA, North York General Hospital, IKEA, parks, public library, and acommunity centre. 10-Minute walk to the subway.
Estimate Tool
Estimate monthly principal and interest, then add common carrying costs for a clearer planning number.
Down Payment
$633,600
Mortgage Amount
$2,534,400
Principal + Interest
$14,654 / mo
5-Year Term Payments
$879,233
Estimated Monthly Carrying Cost
$15,304
Includes principal, interest, property tax, condo fees, and heating estimates.
This is a planning estimate only. It excludes mortgage insurance, lender qualification rules, legal fees, insurance, utilities beyond heating, and other closing or ownership costs.
Helpful Guide
If you are planning a purchase, it helps to understand the buyer process and keep your financing and closing documents organized.
Similar Homes Nearby