
Toronto
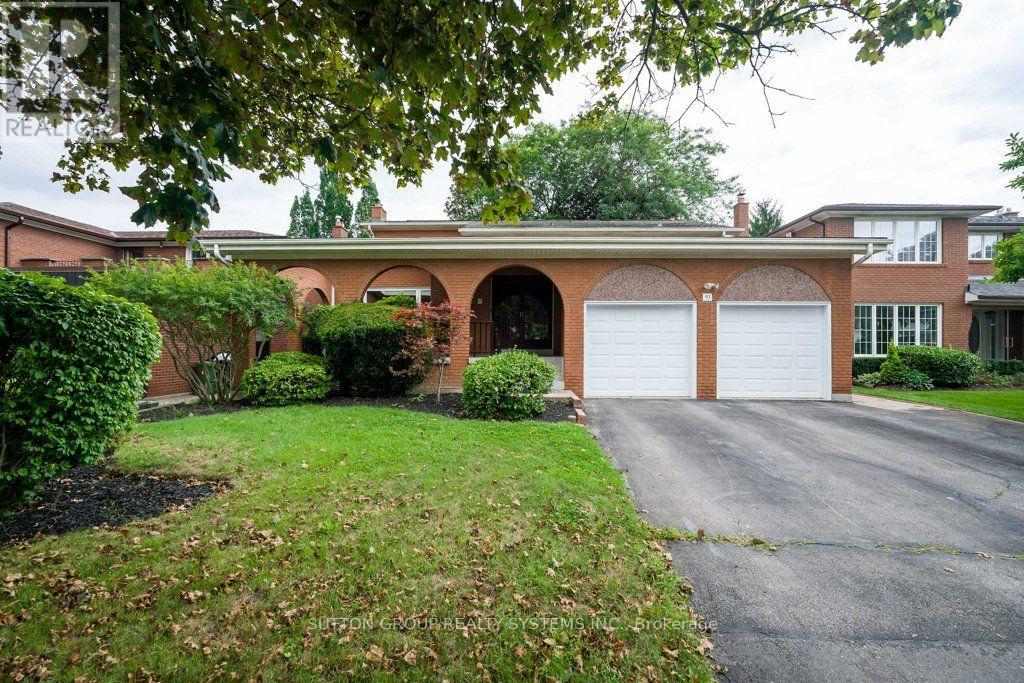
Detached in Toronto
$1,998,000
93 POPLAR HEIGHTS DRIVE, Toronto, M9A4Z3
MLS Number: W13751660
Beds
4
Baths
4
Listing
For Sale
Type
Detached
Square Feet
2,500 - 3,000
Welcome to this beautifully maintained and spacious family residence in the highly sought-after Edenbridge-Humber Valley community. Offering approximately 2,639 sq. ft. of above-grade living space1,625 sq. ft. finished basement, this exceptional 4-bedroom, 4-bathroom home provides an ideal combination of comfort, functionality and generous living space for growing families. From the moment you enter, the welcoming foyer sets the tone for a warm and inviting home. Rich hardwood flooring flows throughout the main and upper levels, creating a timeless and elegant feel. The bright living room features a soaring cathedral ceiling, filling the space with natural light and creating an impressive setting for entertaining or relaxing. The elegant dining room provides a wonderful space for family dinners and special occasions. The well-appointed kitchen offers a practical layout with ample cabinetry and a comfortable breakfast area, while the walk-out provides easy access to the patio and private rear yard. The spacious family room, highlighted by a cozy fireplace, is perfectly suited for everyday family life. Step outside and discover a wonderfully private backyard surrounded by a beautiful garden. This peaceful outdoor space offers a lovely extension of the home and is ideal for enjoying time outdoors with family. The mature greenery and garden setting create a sense of privacy and tranquility. The second level offers generously sized bedrooms, each providing excellent natural light and comfortable living space. The primary bedroom is a relaxing private retreat, complete with a walk-in closet and its own 3-piece ensuite. The fully finished lower level adds an exceptional amount of flexible living space and includes a 3-piece bathroom provides numerous possibilities to suit the needs of your family. Great location! Close to Schools, St. George's Golf & Country Club, Eden Valley Park, Shopping ,Restaurants, TTC ,Highways, Airport.
Location
View this property on the map
93 POPLAR HEIGHTS DRIVE, Toronto, M9A4Z3
Nearby Schools
Schools near 93 POPLAR HEIGHTS DRIVE
Distances are measured in a straight line from this property.
Richview Collegiate Institute
Secondary school · Grades 9-12
Toronto DSB
1738 Islington Ave, Etobicoke, Ontario, M9A3N2
Father Serra Catholic School
Elementary school · Grades JK-8
Toronto CDSB
111 Sun Row Dr, Toronto, Ontario, M9P3J3
St George's Junior School
Elementary school · Grades JK-5
Toronto DSB
70 Princess Anne Cres, Etobicoke, Ontario, M9A2P7
All Saints Catholic School
Elementary school · Grades JK-8
Toronto CDSB
1435 Royal York Rd, Etobicoke, Ontario, M9P3A7
Hilltop Middle School
Elementary school · Grades 6-8
Toronto DSB
35 Trehorne Dr, Etobicoke, Ontario, M9P1N8
St Marcellus Catholic School
Elementary school · Grades JK-8
Toronto CDSB
15 Denfield St, Toronto, Ontario, M9R3H2
St Demetrius Catholic School
Elementary school · Grades JK-8
Toronto CDSB
125 La Rose Ave, Toronto, Ontario, M9P1A6
Central Etobicoke High School
Secondary school · Grades 9-12
Toronto DSB
10 Denfield St, Toronto, Ontario, M9R3H1
Proximity does not guarantee enrollment eligibility. Verify attendance boundaries and admission requirements with the relevant school board before making a decision.
Estimate Tool
Mortgage Payment Calculator
Estimate monthly principal and interest, then add common carrying costs for a clearer planning number.
Down Payment
$399,600
Mortgage Amount
$1,598,400
Principal + Interest
$9,242 / mo
5-Year Term Payments
$554,516
Estimated Monthly Carrying Cost
$9,892
Includes principal, interest, property tax, condo fees, and heating estimates.
This is a planning estimate only. It excludes mortgage insurance, lender qualification rules, legal fees, insurance, utilities beyond heating, and other closing or ownership costs.
Helpful Guide
Buying advice and document help
If you are planning a purchase, it helps to understand the buyer process and keep your financing and closing documents organized.
Similar Homes Nearby