
Vaughan
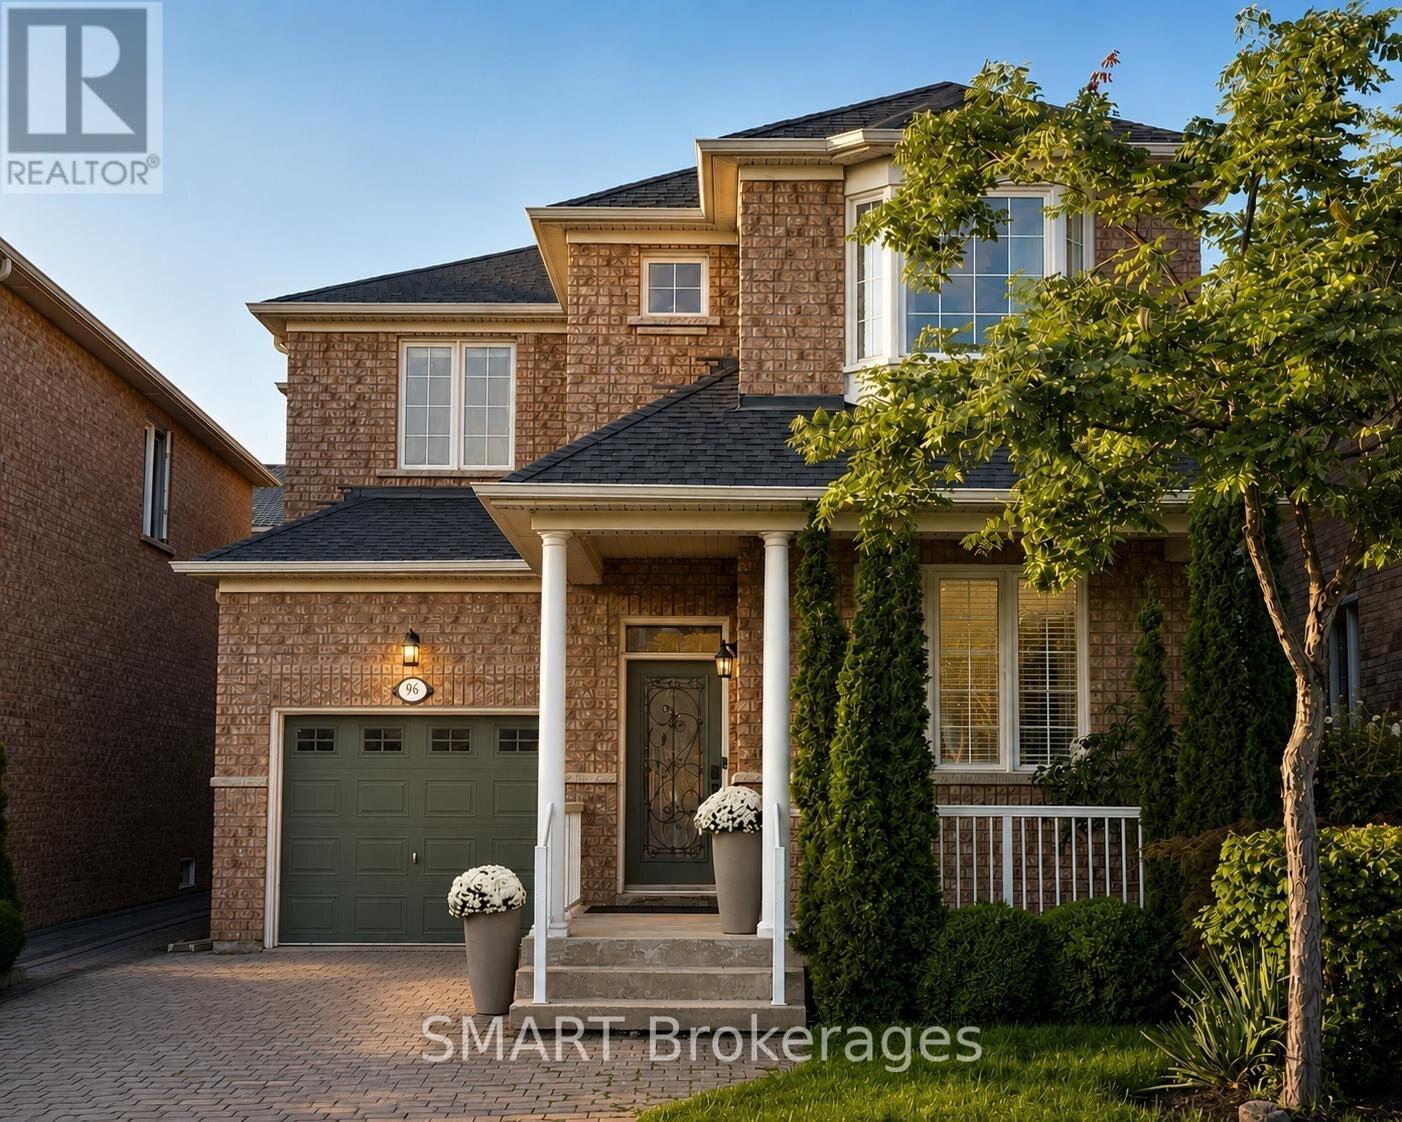
Detached in Vaughan
$1,249,000
96 CAPERA DRIVE, Vaughan, L4H3K3
MLS Number: N13741074
Beds
3
Baths
3
Listing
For Sale
Type
Detached
Square Feet
1,500 - 2,000
Welcome to this beautifully presented detached 2-storey home in desirable Vellore Village, offering 3 spacious bedrooms, 3 bathrooms, and parking for 3 vehicles. The bright, functional main floor features hardwood and ceramic flooring, open-concept living and dining rooms, and a welcoming family room with a limestone gas fireplace. The family-sized kitchen offers granite counters, stainless steel appliances, a tile backsplash, and a breakfast area with a walkout to the yard. Upstairs, the generous primary bedroom includes a walk-in closet and 4-piece ensuite, accompanied by two well-sized bedrooms. An interlock driveway, covered front porch, and built-in garage complete the home. Close to schools, parks, public transit, Vaughan Mills, major highways, and everyday amenities.
Location
View this property on the map
96 CAPERA DRIVE, Vaughan, L4H3K3
Estimate Tool
Mortgage Payment Calculator
Estimate monthly principal and interest, then add common carrying costs for a clearer planning number.
Down Payment
$249,800
Mortgage Amount
$999,200
Principal + Interest
$5,777 / mo
5-Year Term Payments
$346,642
Estimated Monthly Carrying Cost
$6,427
Includes principal, interest, property tax, condo fees, and heating estimates.
This is a planning estimate only. It excludes mortgage insurance, lender qualification rules, legal fees, insurance, utilities beyond heating, and other closing or ownership costs.
Helpful Guide
Buying advice and document help
If you are planning a purchase, it helps to understand the buyer process and keep your financing and closing documents organized.
Similar Homes Nearby