
Toronto
Condo in Toronto
$1,395,000
PH8 - 96 ST PATRICK STREET, Toronto, M5T1V2
MLS Number: C13791146
Beds
3
Baths
3
Listing
For Sale
Type
Condo
Square Feet
1,000 - 1,199
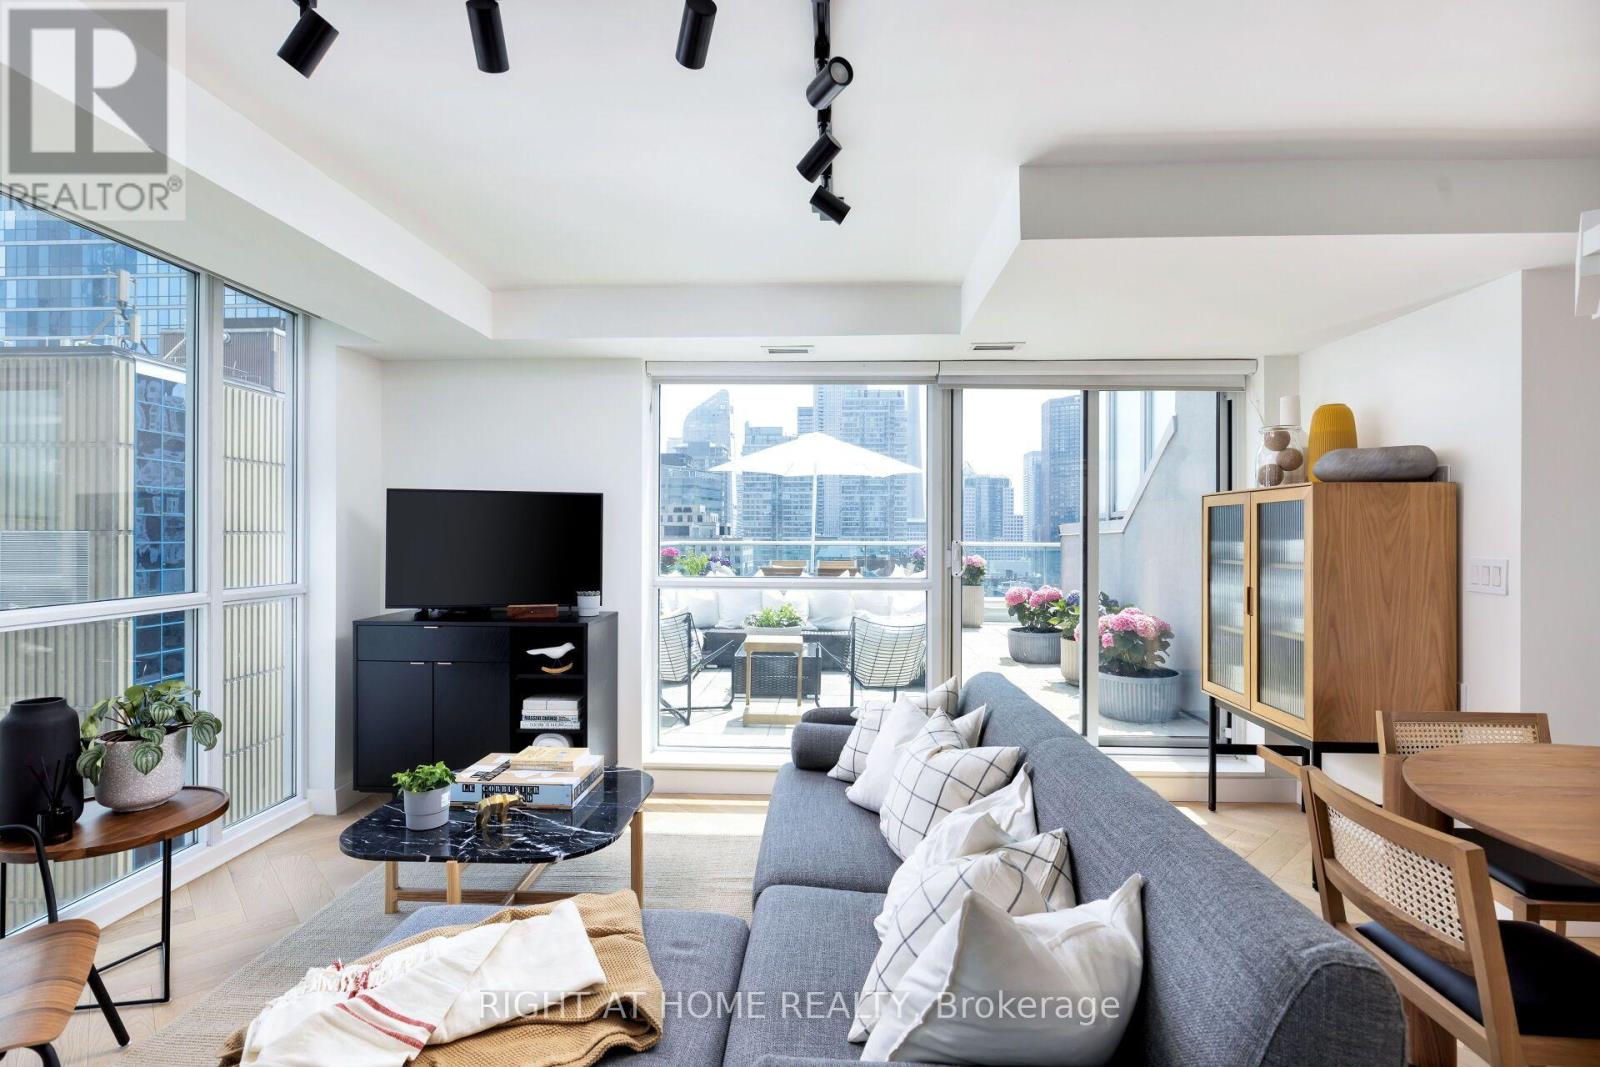
Welcome to one of the most desirable south-corner penthouse units at 9T6, now offered with a recent price reduction from the previous listing. With approximately 1,700 square feet of combined indoor and outdoor living space, this newly renovated two-storey condo offers a rare blend of scale, design, outdoor space, and downtown convenience. Perfectly situated steps from Hospital Row, the TTC subway, Queen Street West, and the Art Gallery of Ontario, the home has been thoughtfully updated with sophistication in mind. White oak herringbone flooring runs across both levels, connected by a striking white oak staircase with glass railings and anchored by a dramatic tall chandelier. The main level features a spacious living area that opens onto a south-facing terrace, creating an easy indoor-outdoor flow for entertaining or relaxing. The newly renovated kitchen is both stylish and functional, with new appliances, contemporary finishes, and a seamless connection to the dining and living areas. Upstairs, the main bedroom offers a serene retreat with a private balcony, large walk-in closet, and luxurious ensuite bathroom. The second bedroom features floor-to-ceiling east-facing windows, generous closet space, and abundant natural light. The versatile third bedroom can function beautifully as a bedroom, home office, or second living area, with both south and east-facing windows and views toward City Hall. Additional highlights include breathtaking south-facing views of the CN Tower, a second-storey balcony, one parking space, two storage lockers, and substantial in-suite storage. Turn-key, newly renovated, and exceptionally well located, this penthouse offers a rare opportunity in the heart of downtown Toronto.
Location
View this property on the map
PH8 - 96 ST PATRICK STREET, Toronto, M5T1V2
Nearby Schools
Schools near PH8 - 96 ST PATRICK STREET
Distances are measured in a straight line from this property.
Contact Alternative School School
Secondary school · Grades 9-12
Toronto DSB
132 Saint Patrick St, Toronto, Ontario, M5T1V1
Beverley School
Elementary school · Grades JK-8
Toronto DSB
64 Baldwin St, Toronto, Ontario, M5T1L4
Ogden Junior Public School
Elementary school · Grades JK-6
Toronto DSB
33 Phoebe St, Toronto, Ontario, M5T1A8
Orde Street Public School
Elementary school · Grades JK-8
Toronto DSB
18 Orde St, Toronto, Ontario, M5T1N7
Ryerson Community School Junior Senior
Elementary school · Grades JK-8
Toronto DSB
96 Denison Ave, Toronto, Ontario, M5T1E4
St Michael's Choir (Jr) School
Elementary school · Grades 1-8
Toronto CDSB
66 Bond St, Toronto, Ontario, M5B1X2
St Michael's Choir (Sr) School
Secondary school · Grades 9-12
Toronto CDSB
67 Bond St, Toronto, Ontario, M5B1X2
ALPHA Alternative Junior School
Elementary school · Grades JK-6
Toronto DSB
20 Brant St, Toronto, Ontario, M5V2M1
Proximity does not guarantee enrollment eligibility. Verify attendance boundaries and admission requirements with the relevant school board before making a decision.
Estimate Tool
Mortgage Payment Calculator
Estimate monthly principal and interest, then add common carrying costs for a clearer planning number.
Down Payment
$279,000
Mortgage Amount
$1,116,000
Principal + Interest
$6,453 / mo
5-Year Term Payments
$387,162
Estimated Monthly Carrying Cost
$7,103
Includes principal, interest, property tax, condo fees, and heating estimates.
This is a planning estimate only. It excludes mortgage insurance, lender qualification rules, legal fees, insurance, utilities beyond heating, and other closing or ownership costs.
Helpful Guide
Buying advice and document help
If you are planning a purchase, it helps to understand the buyer process and keep your financing and closing documents organized.
Similar Homes Nearby