
Toronto
Detached in Toronto
$2,489,000
96 WOODYCREST AVENUE, Toronto, M4J3A9
MLS Number: E13755854
Beds
5
Baths
5
Listing
For Sale
Type
Detached
Square Feet
2,000 - 2,500
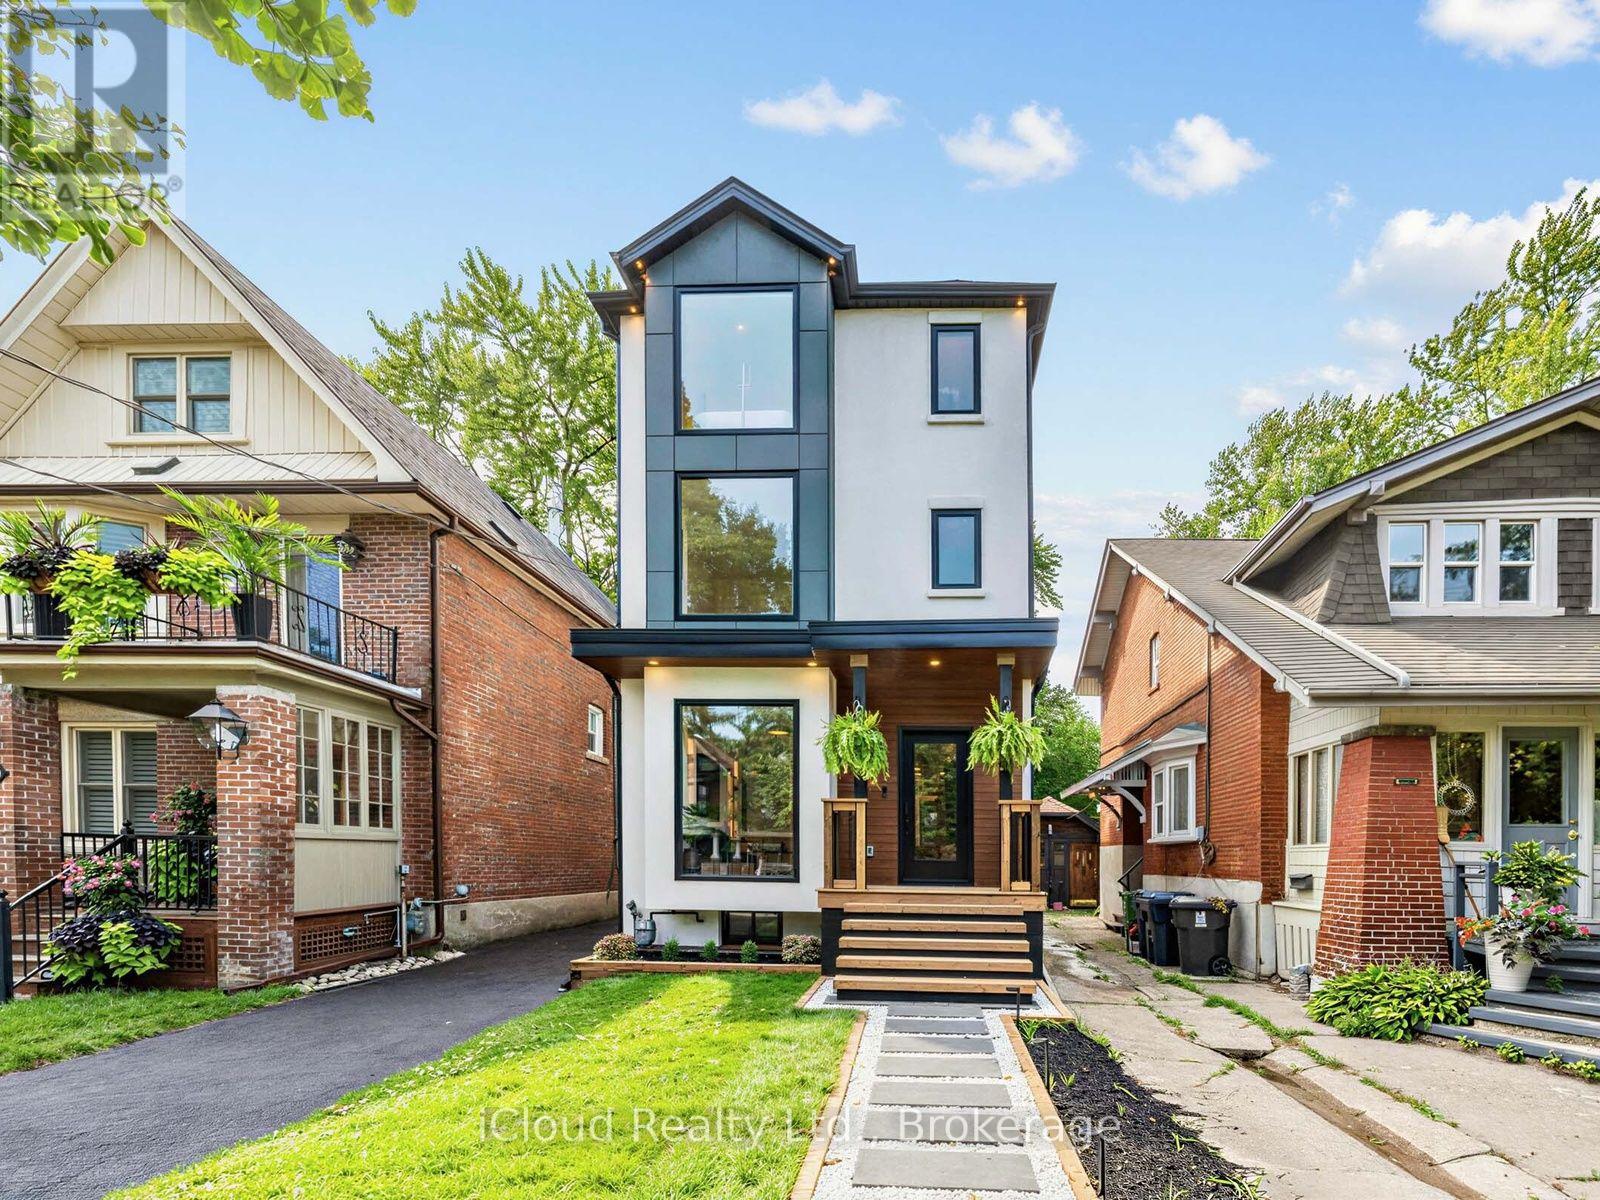
Welcome to this exceptional custom-renovated three-storey detached home, perfectly situated on a family-friendly street in one of the city's most sought-after neighbourhoods. Set on an impressive 144-foot-deep lot, this sophisticated residence offers modern convenience with the space and character of a true family home. Featuring 4+1 bedrooms, 5 bathrooms, a private driveway and detached garage, this is a rare opportunity for exceptional design, functionality and location. The main floor features two spacious living areas, a dedicated dining space, large-format windows and custom built-ins with integrated lighting. At the heart of the home is a spectacular custom kitchen with Taj Mahal stone waterfall island and backsplash, custom walnut cabinetry and high-end Café and Fisher & Paykel appliances. The second floor offers three bedrooms and two bathrooms, including a front bedroom with bay window and private ensuite. The entire third floor is dedicated to a luxurious primary retreat, featuring a spacious bedroom with skylight, spa-inspired ensuite with heated floors and towel warmer, custom his-and-hers closets, and a private rooftop terrace with glass railings-perfect for relaxing or entertaining. The finished basement provides additional living space with a bedroom, bathroom and ample storage. Outside, enjoy a private driveway, detached single-car garage and separate 6' x 12' office space, ideal for working from home. Custom finishes include wide-plank white oak engineered flooring, designer lighting and plumbing fixtures, large-format designer tile, custom millwork and built-in storage. The home has also been comprehensively updated with new plumbing, electrical, HVAC and ductwork, separate heating and cooling systems, and a tankless on-demand water heater. Just steps to the Danforth's vibrant shops, restaurants and cafés, and close to parks, schools and transit. A truly special custom-renovated home offering space, luxury and convenience in an unbeatable location.
Location
View this property on the map
96 WOODYCREST AVENUE, Toronto, M4J3A9
Nearby Schools
Schools near 96 WOODYCREST AVENUE
Distances are measured in a straight line from this property.
Wilkinson Junior Public School
Elementary school · Grades JK-6
Toronto DSB
53 Donlands Ave, Toronto, Ontario, M4J3N7
Kapapamahchakwew - Wandering Spirit Scho
Secondary school · Grades 9-12
Toronto DSB
16 Phin Avenue, Toronto, Ontario, M4J3T2
Kapapamahchakwew - Wandering Spirit Scho Junior Senior
Elementary school · Grades JK-8
Toronto DSB
16 Phin Ave, Toronto, Ontario, M4J3T2
Subway Academy I
Secondary school · Grades 9-12
Toronto DSB
16 Phin Ave, Toronto, Ontario, M4J3T2
Holy Name Catholic School
Elementary school · Grades JK-8
Toronto CDSB
690 Carlaw Ave, Toronto, Ontario, M4K3K9
Westwood Middle School
Elementary school · Grades 6-8
Toronto DSB
994 Carlaw Ave, Toronto, Ontario, M4K3M6
Caring and Safe School 4
Secondary school · Grades 9-12
Toronto DSB
540 Jones Ave, Toronto, Ontario, M6P4G4
Earl Grey Senior Public School
Elementary school · Grades 7-8
Toronto DSB
100 Strathcona Ave, Toronto, Ontario, M4J1G8
Proximity does not guarantee enrollment eligibility. Verify attendance boundaries and admission requirements with the relevant school board before making a decision.
Estimate Tool
Mortgage Payment Calculator
Estimate monthly principal and interest, then add common carrying costs for a clearer planning number.
Down Payment
$497,800
Mortgage Amount
$1,991,200
Principal + Interest
$11,513 / mo
5-Year Term Payments
$690,786
Estimated Monthly Carrying Cost
$12,163
Includes principal, interest, property tax, condo fees, and heating estimates.
This is a planning estimate only. It excludes mortgage insurance, lender qualification rules, legal fees, insurance, utilities beyond heating, and other closing or ownership costs.
Helpful Guide
Buying advice and document help
If you are planning a purchase, it helps to understand the buyer process and keep your financing and closing documents organized.
Similar Homes Nearby