
Toronto
Detached in Toronto
$699,000
968 EASTERN AVENUE, Toronto, M4L1A6
MLS Number: E14087598
Beds
3
Baths
2
Listing
For Sale
Type
Detached
Square Feet
1,100 - 1,500
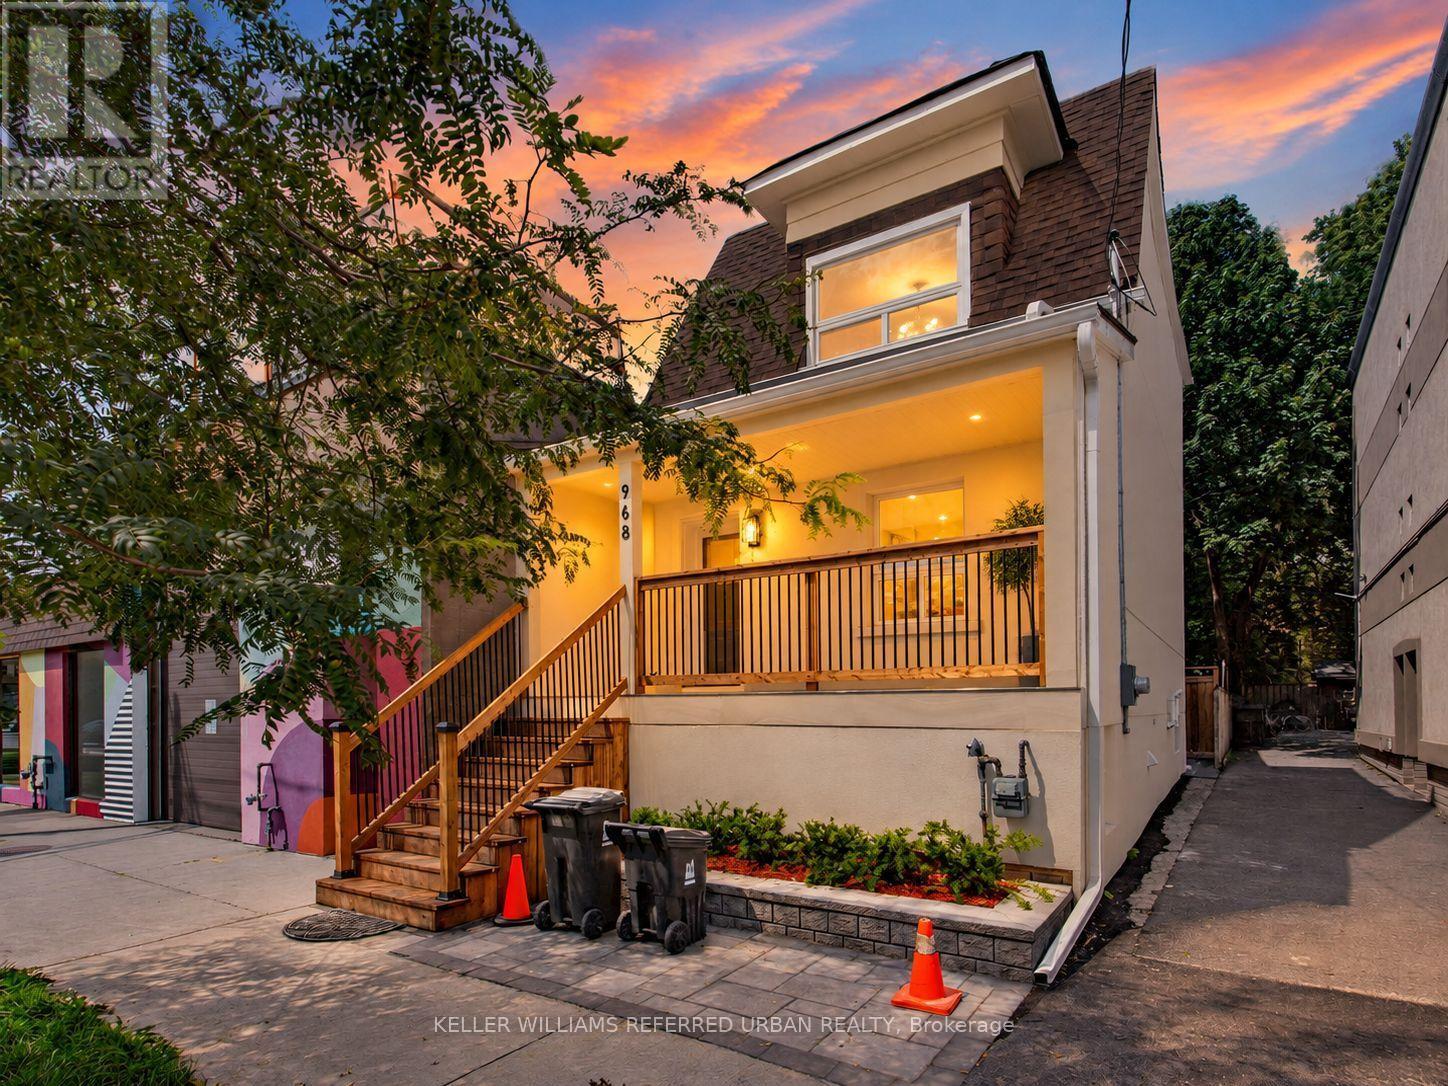
**MOTIVATED SELLERS--------FRESH--NEW INTERIOR + EXTERIOR, STUCCO (SPENT $250K as per seller in 2025/2026) ------ Stunning fully renovated detached home(Newly-Done Interior, 2026), ideally situated on the border of two of Toronto's most coveted neighbourhood - Leslieville and The Beach. Extensively renovated from top to bottom (2026, $$$spent) with exceptional attention to quality and finishes, this beautiful home offers the perfect blend of comfort, style, and convenience for families. Step inside from the large tiled front porch with brand-new stairs and a newly interlocked front yard. The bright and inviting interior features hardwood flooring throughout, brand-new windows, and an open-concept living and dining area with tons of pot lights. The chef-inspired kitchen showcases brand-new hardwood cabinetry, stainless steel appliances (5-year extended warranty included), quartz countertops, a large centre island with breakfast bar, and tiled flooring. Walk out directly from the kitchen to a brand-new deck and spacious backyard-perfect for entertaining and summer BBQs. Upstairs, you'll find three well-appointed bedrooms and a beautifully renovated modern bathroom featuring quality finishes and real hardwood cabinetry. Enjoy an exceptional east-end lifestyle just minutes from parks, The Beach, Leslie Spit, breweries, restaurants, libraries, movie theatres, daycares, and schools. Duke of Connaught Public School (JK-Grade 8) is just one block away. Loblaws, Starbucks, LCBO, Canadian Tire, and 24-hour TTC service are all within a quick walk. Permit parking is available on both adjacent side streets. A beautifully redesigned, move-in-ready family home in one of Toronto's most vibrant and convenient locations!
Location
View this property on the map
968 EASTERN AVENUE, Toronto, M4L1A6
Nearby Schools
Schools near 968 EASTERN AVENUE
Distances are measured in a straight line from this property.
Duke of Connaught Junior and Senior Public School
Elementary school · Grades JK-8
Toronto DSB
70 Woodfield Rd, Toronto, Ontario, M4L2W6
St Joseph Catholic School
Elementary school · Grades JK-8
Toronto CDSB
176 Leslie St, Toronto, Ontario, M4M3C7
Leslieville Junior Public School
Elementary school · Grades JK-6
Toronto DSB
254 Leslie St, Toronto, Ontario, M4M3C9
Bruce Public School
Elementary school · Grades JK-8
Toronto DSB
51 Larchmount Ave, Toronto, Ontario, M4M2Y6
Equinox Holistic Alternative School
Elementary school · Grades JK-8
Toronto DSB
151 Hiawatha Road, Toronto, Ontario, M4L2Y1
Roden Public School
Elementary school · Grades JK-8
Toronto DSB
151 Hiawatha Rd, Toronto, Ontario, M4L2Y1
Riverdale Collegiate Institute
Secondary school · Grades 9-12
Toronto DSB
1094 Gerrard St E, Toronto, Ontario, M4M2A1
Bowmore Road Junior and Senior Public School
Elementary school · Grades JK-8
Toronto DSB
80 Bowmore Rd, Toronto, Ontario, M4L3J2
Proximity does not guarantee enrollment eligibility. Verify attendance boundaries and admission requirements with the relevant school board before making a decision.
Estimate Tool
Mortgage Payment Calculator
Estimate monthly principal and interest, then add common carrying costs for a clearer planning number.
Down Payment
$139,800
Mortgage Amount
$559,200
Principal + Interest
$3,233 / mo
5-Year Term Payments
$193,997
Estimated Monthly Carrying Cost
$3,883
Includes principal, interest, property tax, condo fees, and heating estimates.
This is a planning estimate only. It excludes mortgage insurance, lender qualification rules, legal fees, insurance, utilities beyond heating, and other closing or ownership costs.
Helpful Guide
Buying advice and document help
If you are planning a purchase, it helps to understand the buyer process and keep your financing and closing documents organized.
Similar Homes Nearby