
Toronto
Detached in Toronto
$4,480,000
98 BURBANK DRIVE, Toronto, M2K1N4
MLS Number: C13586282
Beds
9
Baths
6
Listing
For Sale
Type
Detached
Square Feet
5,000 - 100,000
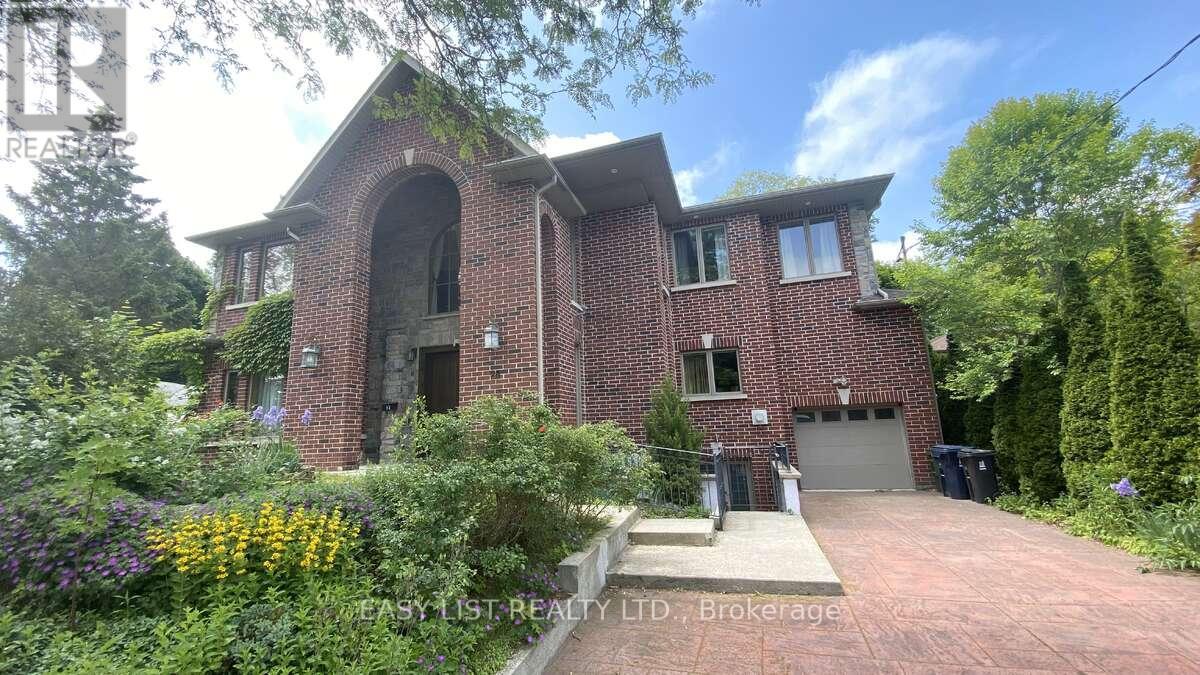
Visit the REALTOR website for further information about this Listing. Unique, welcoming, large executive 6500 sq ft house on three well-appointed floors with up to 9 bedrooms (3+ library or 5 BR on top floor, 2+ BR on main floor and 2 BR in the lower floor) and a large finished lower floor with kitchen & separate entrance; multiple media / family /play rooms and sitting spaces and a mini bar / tea room. Well built for the ages on concrete columns and steel beams and clad with custom cut Muskoka granite on three sides and majestic, beautiful brick on the front. White Oak floors and stairs with an elevator that has windows overlooking the street and serves all 3 floors. Large number of windows High 7 ft solid wood crafted doors including an antique ornate door with carvings on the main floor. Open main floor with 35 ft long, 800 sq ft living space merging into enormous 650 sq ft dining, an exquisite granite counter kitchen and 5 large floor-to-ceiling window sunroom space with floor to ceiling windows and twin decks on main floor and each of the upper floors. Natural light swept with enormous, beautiful Pella windows and half a dozen skylights. Large, wide corridors. High ceilings in a warm, enjoyable home with 5 mature trees and a tandem garage. There are three fireplaces. Do not miss out!
Location
View this property on the map
98 BURBANK DRIVE, Toronto, M2K1N4
Nearby Schools
Schools near 98 BURBANK DRIVE
Distances are measured in a straight line from this property.
Bayview Middle School
Elementary school · Grades 6-8
Toronto DSB
25 Bunty Lane, North York, Ontario, M2K1W4
Elkhorn Public School
Elementary school · Grades JK-5
Toronto DSB
10 Elkhorn Dr, North York, Ontario, M2K1J3
Hollywood Public School
Elementary school · Grades JK-6
Toronto DSB
360 Hollywood Ave, North York, Ontario, M2N3L4
St Gabriel Catholic School
Elementary school · Grades JK-8
Toronto CDSB
396 Spring Garden Ave, Toronto, Ontario, M2N3H5
Finch Public School
Elementary school · Grades JK-5
Toronto DSB
277 Finch Ave E, Toronto, Ontario, M2N4S3
Blessed Trinity Catholic School
Elementary school · Grades JK-8
Toronto CDSB
3205 Bayview Ave, North York, Ontario, M2K1G3
Dunlace Public School
Elementary school · Grades JK-5
Toronto DSB
20 Dunlace Dr, North York, Ontario, M2L2S1
Lescon Public School
Elementary school · Grades JK-5
Toronto DSB
34 Lescon Rd, North York, Ontario, M2J2G6
Proximity does not guarantee enrollment eligibility. Verify attendance boundaries and admission requirements with the relevant school board before making a decision.
Estimate Tool
Mortgage Payment Calculator
Estimate monthly principal and interest, then add common carrying costs for a clearer planning number.
Down Payment
$896,000
Mortgage Amount
$3,584,000
Principal + Interest
$20,723 / mo
5-Year Term Payments
$1,243,359
Estimated Monthly Carrying Cost
$21,373
Includes principal, interest, property tax, condo fees, and heating estimates.
This is a planning estimate only. It excludes mortgage insurance, lender qualification rules, legal fees, insurance, utilities beyond heating, and other closing or ownership costs.
Helpful Guide
Buying advice and document help
If you are planning a purchase, it helps to understand the buyer process and keep your financing and closing documents organized.
Similar Homes Nearby