
Toronto
Condo in Toronto
$1,099,880
915 - 99 THE DONWAY W, Toronto, M3C0N8
MLS Number: C13654100
Beds
3
Baths
2
Listing
For Sale
Type
Condo
Square Feet
1,200 - 1,399
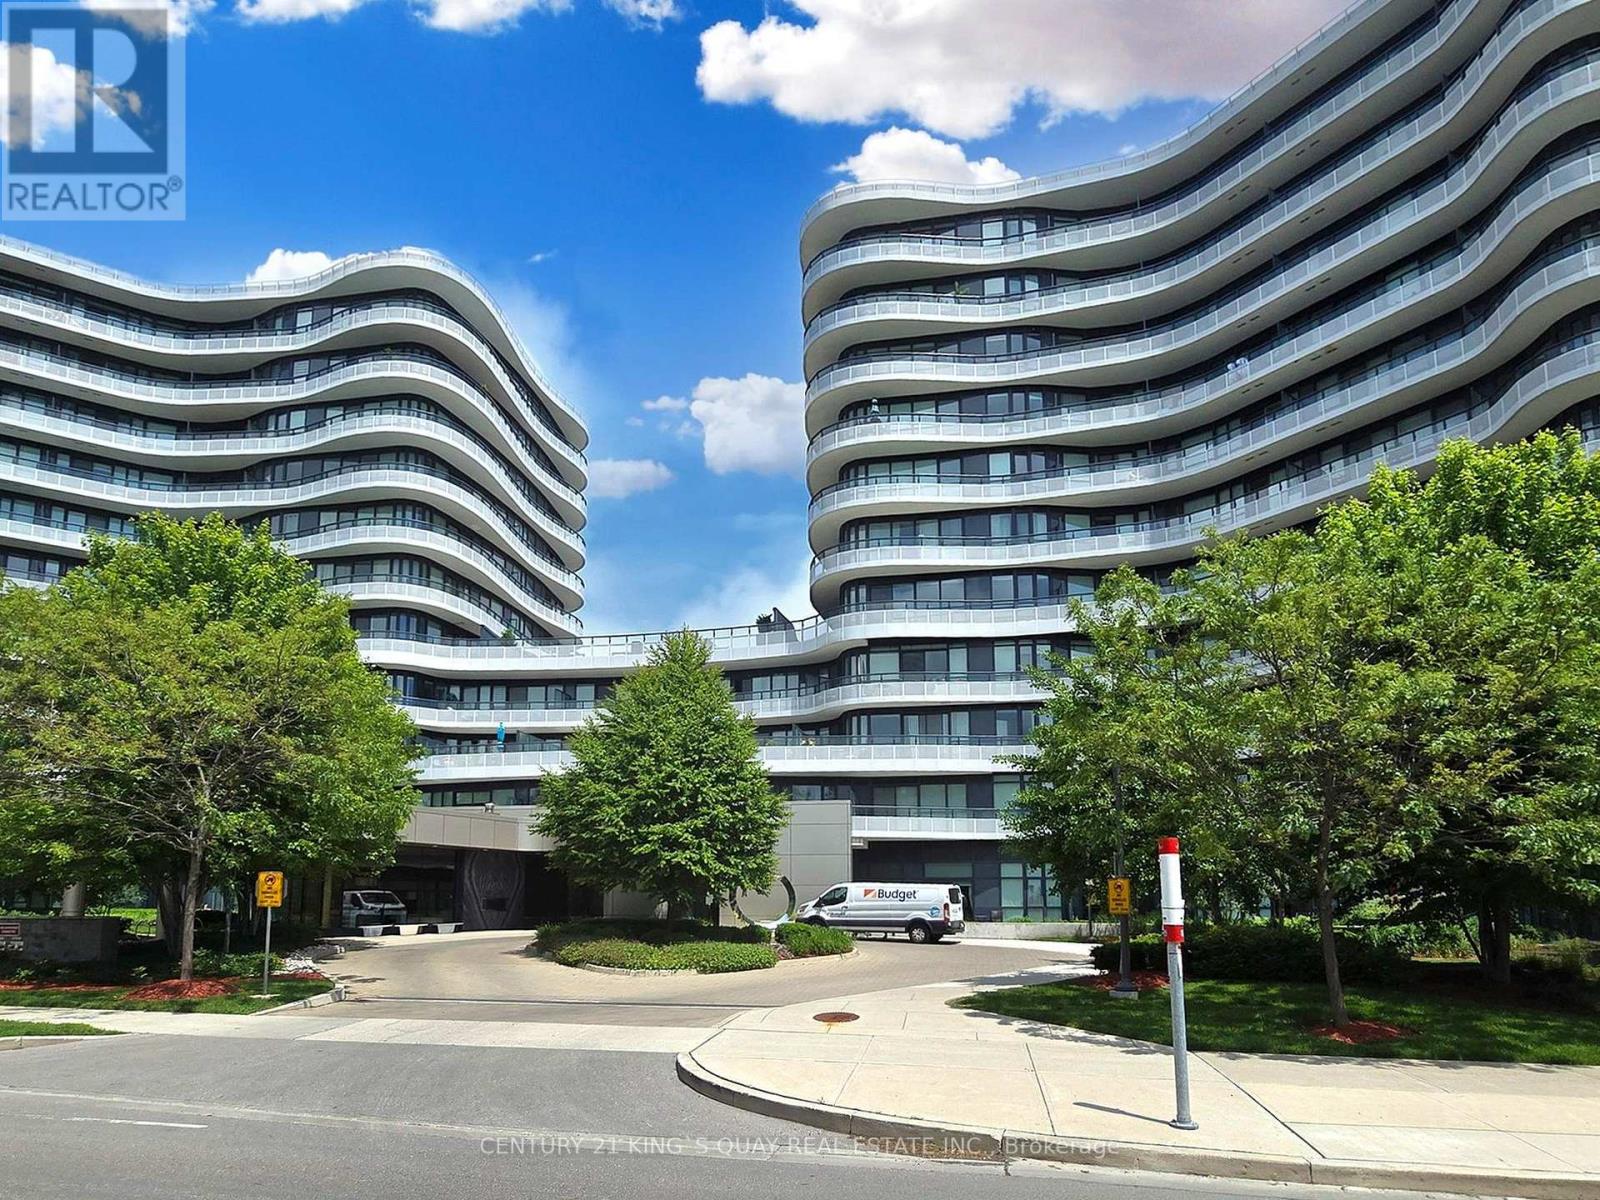
Bright & Spacious 2-Bedroom Plus Den, 2 Bath 1,272 Sq Ft Suite With Brilliant Layout. Panoramic View With 9' Ceiling. Gourmet Open Concept Modern Kitchen With Custom Matching Cabinetry, Centre Island, Miele Stainless Steel Appliances, Granite Countertop & Custom Backsplash. High Quality Laminate Floor. Master Bedroom With Floor To Ceiling Window and 3-Pc Ensuite Bath. Large Wrap Around Balcony With Spectacular North West Sunset Views. Top Quality Hunter Douglas Window Coverings. Excellent amenities with Friendly 24-Hr Concierge, Rooftop Terrace & BBQ Area, Theatre/Media, Pool Table, Gym, Party Room, Pet Spa &Visitor Parking. Walking distance to The Shops at Don Mills, Cinema, Bars & Restaurants, Public Transit.
Location
View this property on the map
915 - 99 THE DONWAY W, Toronto, M3C0N8
Nearby Schools
Schools near 915 - 99 THE DONWAY W
Distances are measured in a straight line from this property.
Don Mills Middle School
Elementary school · Grades 6-8
Toronto DSB
17 The Donway E, North York, Ontario, M3C1X6
Greenland Public School
Elementary school · Grades JK-5
Toronto DSB
15 Greenland Rd, North York, Ontario, M3C1N1
Don Mills Collegiate Institute
Secondary school · Grades 9-12
Toronto DSB
15 The Donway E, North York, Ontario, M3C1X6
Norman Ingram Public School
Elementary school · Grades JK-5
Toronto DSB
50 Duncairn Rd, North York, Ontario, M3B1C8
St Bonaventure Catholic School
Elementary school · Grades JK-8
Toronto CDSB
1340 Leslie St, Toronto, Ontario, M3C2K9
Rippleton Public School
Elementary school · Grades JK-5
Toronto DSB
21 Rippleton Rd, North York, Ontario, M3B1H4
Park Lane Public School
Elementary school · Grades JK-8
Toronto DSB
60 Park Lane Cir, North York, Ontario, M3C2N2
Denlow Public School
Elementary school · Grades JK-6
Toronto DSB
50 Denlow Blvd, Toronto, Ontario, M3B1P7
Proximity does not guarantee enrollment eligibility. Verify attendance boundaries and admission requirements with the relevant school board before making a decision.
Estimate Tool
Mortgage Payment Calculator
Estimate monthly principal and interest, then add common carrying costs for a clearer planning number.
Down Payment
$219,976
Mortgage Amount
$879,904
Principal + Interest
$5,088 / mo
5-Year Term Payments
$305,256
Estimated Monthly Carrying Cost
$5,738
Includes principal, interest, property tax, condo fees, and heating estimates.
This is a planning estimate only. It excludes mortgage insurance, lender qualification rules, legal fees, insurance, utilities beyond heating, and other closing or ownership costs.
Helpful Guide
Buying advice and document help
If you are planning a purchase, it helps to understand the buyer process and keep your financing and closing documents organized.
Similar Homes Nearby