
Toronto
Townhouse in Toronto
$858,000
18 - 9R CLINTWOOD GATE, Toronto, M3A0A8
MLS Number: C13778154
Beds
3
Baths
3
Listing
For Sale
Type
Townhouse
Square Feet
1,100 - 1,500
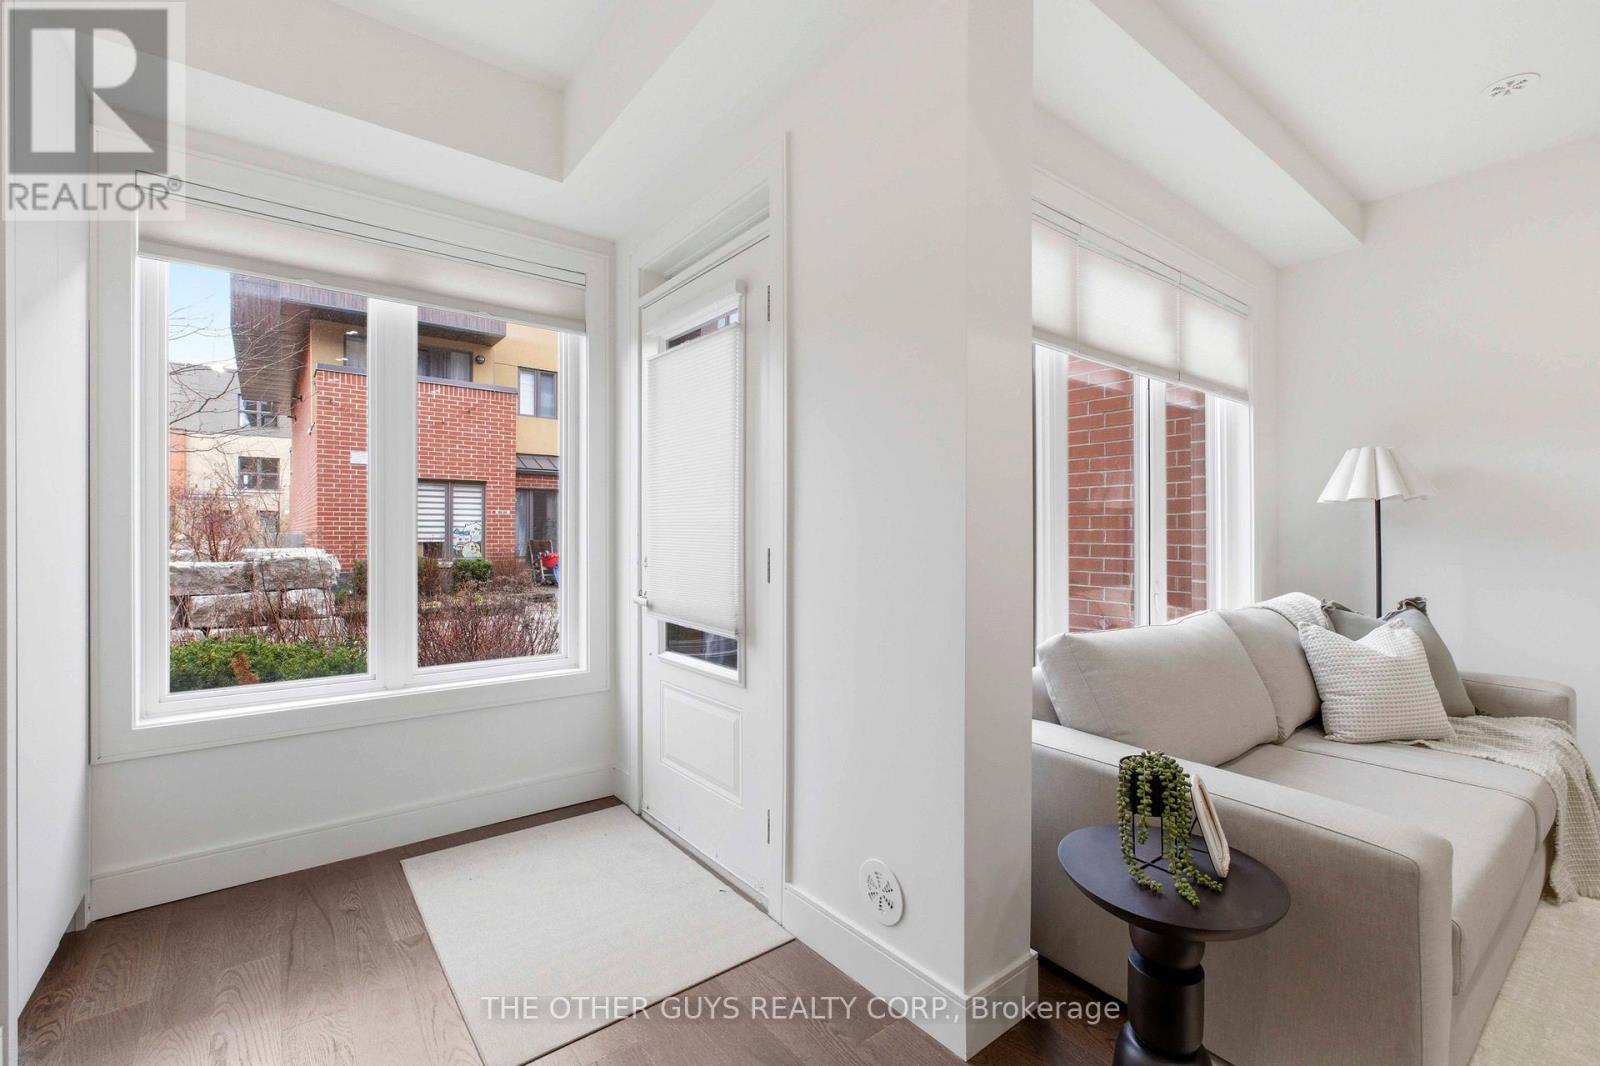
Not your average Townhome! If you're looking for something extraordinary, well-thought-out yet cozy with great value, you've come to the right place. Bright and cheerful rooms. This never lived in Townhome is presented with mainly custom finishes throughout instead of typical builder grade finishes and appliances. *Check out the Solid doors and the cool baseboards and window casings. ***Check out the potlights throughout. ***Check out the oversize custom kitchen with tons of storage including coffee/microwave station and brand name appliances. *Check out the 36" fridge. ***Check out the 36" gas stove and range hood. ***Check out the larger kitchen sink with stunning faucet. ***Check out the custom closets in foyer and built in closets in bedrooms (primary suite has built ins on 2 sides). ***Check out the custom heated tiled bathrooms with TOTO Toilets including a wall mounted TOTO in Powder room. ***Check out the vanities and mirrors. ***Check out the engineered floors throughout. ***Check out the basement storage area right off the garage with tile floors. ***Check out the specialty blinds that move bottom up/top down or both for amazing light and privacy. ***Check out the rooftop deck with gas fittings for your gas BBQ. ***Tarion Warranty.
Location
View this property on the map
18 - 9R CLINTWOOD GATE, Toronto, M3A0A8
Nearby Schools
Schools near 18 - 9R CLINTWOOD GATE
Distances are measured in a straight line from this property.
Broadlands Public School
Elementary school · Grades JK-5
Toronto DSB
106 Broadlands Blvd, North York, Ontario, M3A1J7
Senator O'Connor College School
Secondary school · Grades 9-12
Toronto CDSB
60 Rowena Drive, Toronto, Ontario, M3A3R2
Wexford Collegiate School for the Arts
Secondary school · Grades 9-12
Toronto DSB
1176 Pharmacy Ave, Toronto, Ontario, M1R2H7
St Kevin Catholic School
Elementary school · Grades JK-8
Toronto CDSB
15 Murray Glen Dr, Scarborough, Ontario, M1R3J6
Annunciation Catholic School
Elementary school · Grades JK-8
Toronto CDSB
65 Avonwick Gate, Toronto, Ontario, M3A2M8
Maryvale Public School
Elementary school · Grades JK-8
Toronto DSB
1325 Pharmacy Ave, Scarborough, Ontario, M1R2J1
Ranchdale Public School
Elementary school · Grades JK-5
Toronto DSB
60 Ranchdale Cres, North York, Ontario, M3A2M3
Victoria Park Collegiate Institute
Secondary school · Grades 9-12
Toronto DSB
15 Wallingford Rd, Toronto, Ontario, M3A2V1
Proximity does not guarantee enrollment eligibility. Verify attendance boundaries and admission requirements with the relevant school board before making a decision.
Estimate Tool
Mortgage Payment Calculator
Estimate monthly principal and interest, then add common carrying costs for a clearer planning number.
Down Payment
$171,600
Mortgage Amount
$686,400
Principal + Interest
$3,969 / mo
5-Year Term Payments
$238,126
Estimated Monthly Carrying Cost
$4,619
Includes principal, interest, property tax, condo fees, and heating estimates.
This is a planning estimate only. It excludes mortgage insurance, lender qualification rules, legal fees, insurance, utilities beyond heating, and other closing or ownership costs.
Helpful Guide
Buying advice and document help
If you are planning a purchase, it helps to understand the buyer process and keep your financing and closing documents organized.
Similar Homes Nearby