
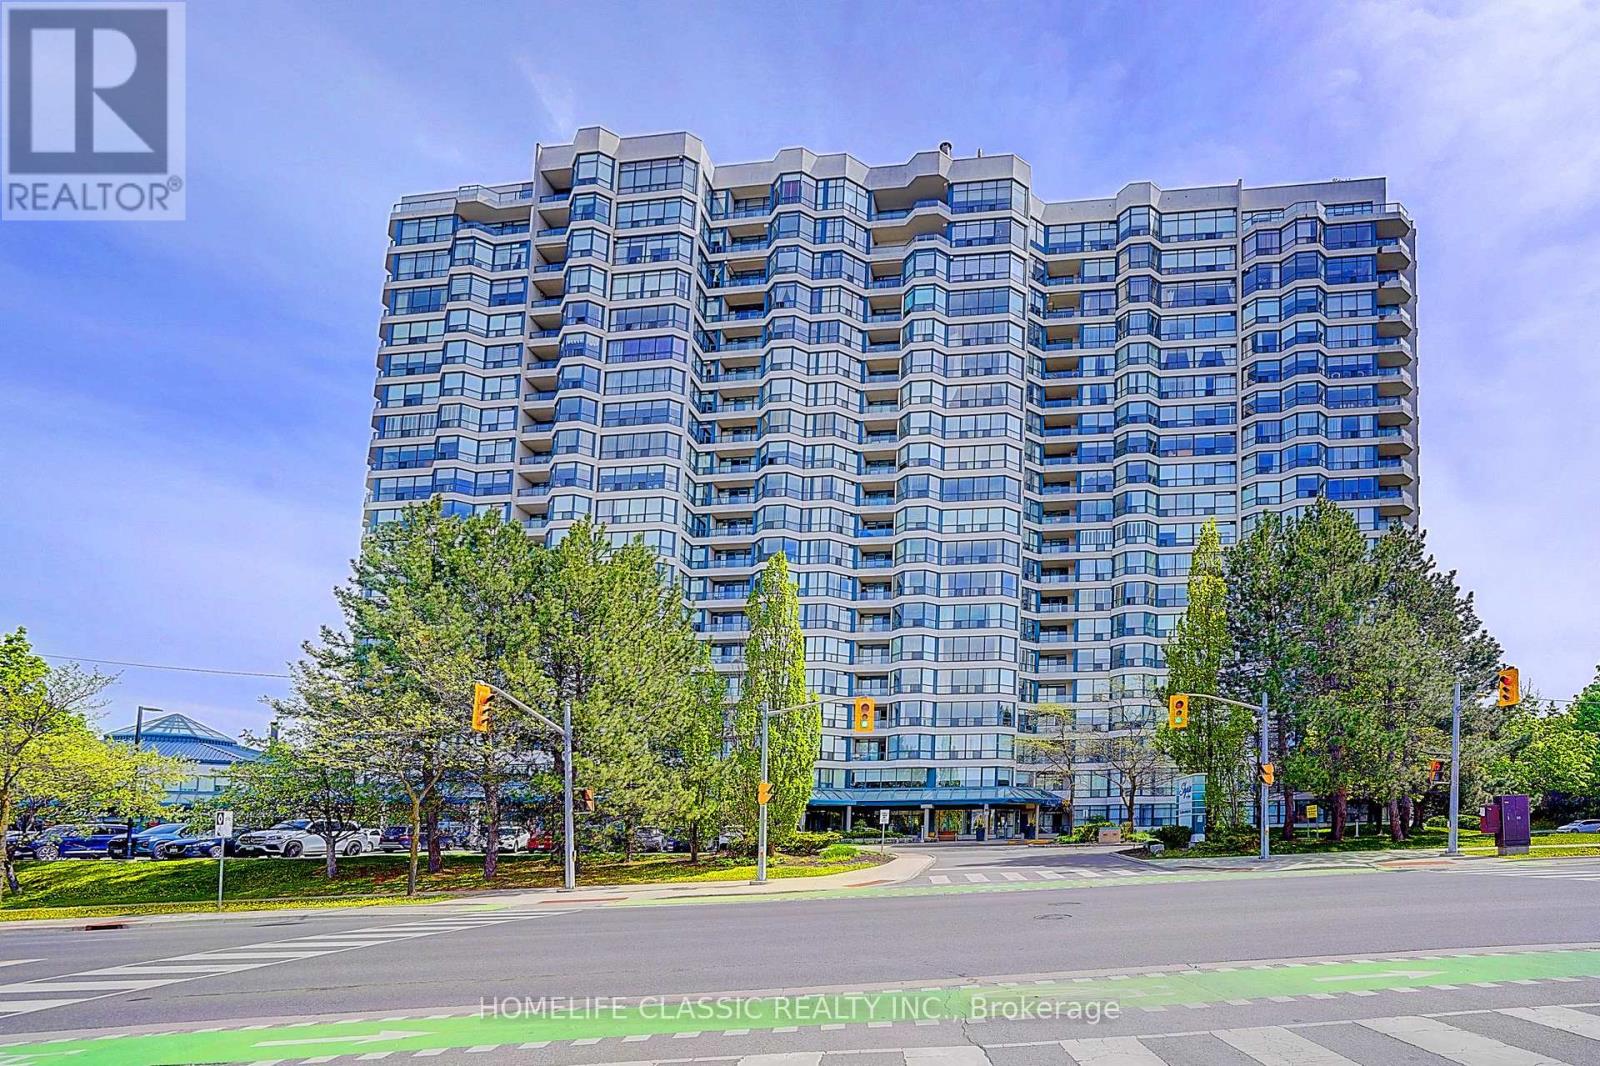
Vaughan
Condo in Vaughan
$1,560,000
PH 7 - 1 CLARK AVENUE, Vaughan, L4J7Y6
MLS Number: N13731328
Beds
3
Baths
3
Listing
For Sale
Type
Condo
Square Feet
3,000 - 3,249
This Timeless European- inspired 2 story ultra-luxury Penthouse with floor to ceiling windows Captivating panoramic views from every angle. 3 Bedrooms, 3 Washrooms. 3024 Square feet. Showcases exceptional craftsmanship and luxurious designer finishes throughout. Every detail evokes the grandeur of Versailles ,featuring handcrafted door that exact relict of one designed by Karl Lagerfeld (Chanel) ,stunning chandelier in grand entry hallway and dining room area + upgraded designer light fixtures thru-out .open concept layout centered around a two-sided gas fireplace .the main floor is enhance with rich Exotic Brazillian granite flooring ,molded ceiling ,the gourmet designer kitchen offers premium French -finished cabinetry ,granite countertop ,granite backsplash central island and B/I breakfast table .magnificent circular wrought-iron staircase with gold trim leads you to the second floor ,were quality hardwood flooring extend throughout .the luxurious primary suite features a spa-inspired unsuited complete with the spectacular golden dome-shape ceiling with stunning light fixtures and oversize jacuzzi tub ,separate shower with massage jet , bideh large private sauna ,custom sink and facet ,design doors in the bath room .walking closet with closet organizer .the tired bedroom have large walk-in cedar closet, open concept to office with oversize windows showcasing breathtaking sunset view .two large open balcony off the family room and prime bed room .two side by side parking space and locker . low maintenance fee, all within a prestigious and highly sought-after location with walking distance to all amenities. this building offers 24-hour concierge, indoor pool, tennis court exercise room, guest suites and more......
Location
View this property on the map
PH 7 - 1 CLARK AVENUE, Vaughan, L4J7Y6
Nearby Schools
Schools near PH 7 - 1 CLARK AVENUE
Distances are measured in a straight line from this property.
Thornhill Public School
Elementary school · Grades JK-8
York Region DSB
7554 Yonge St, Thornhill, Ontario, L4J1V8
Thornhill Secondary School
Secondary school · Grades 9-12
York Region DSB
167 Dudley Ave, Thornhill, Ontario, L3T2E5
Yorkhill Elementary School
Elementary school · Grades JK-8
York Region DSB
350 Hilda Ave, Thornhill, Ontario, L4J5K2
E J Sand Public School
Elementary school · Grades JK-8
York Region DSB
150 Henderson Ave, Thornhill, Ontario, L3T2L5
Henderson Avenue Public School
Elementary school · Grades JK-8
York Region DSB
66 Henderson Ave, Thornhill, Ontario, L3T2K7
St Giovanni Battista Scalabrini Catholic Elementary School
Elementary school · Grades JK-8
York CDSB
290 York Hill Blvd, Thornhill, Ontario, L4J3B6
Baythorn Public School
Elementary school · Grades JK-8
York Region DSB
201 Baythorn Dr, Thornhill, Ontario, L3T3V2
Woodland Public School
Elementary school · Grades 1-8
York Region DSB
120 Royal Orchard Blvd, Thornhill, Ontario, L3T3C9
Proximity does not guarantee enrollment eligibility. Verify attendance boundaries and admission requirements with the relevant school board before making a decision.
Estimate Tool
Mortgage Payment Calculator
Estimate monthly principal and interest, then add common carrying costs for a clearer planning number.
Down Payment
$312,000
Mortgage Amount
$1,248,000
Principal + Interest
$7,216 / mo
5-Year Term Payments
$432,955
Estimated Monthly Carrying Cost
$7,866
Includes principal, interest, property tax, condo fees, and heating estimates.
This is a planning estimate only. It excludes mortgage insurance, lender qualification rules, legal fees, insurance, utilities beyond heating, and other closing or ownership costs.
Helpful Guide
Buying advice and document help
If you are planning a purchase, it helps to understand the buyer process and keep your financing and closing documents organized.
Similar Homes Nearby