
Vaughan
Condo Townhouse in Vaughan
$1,198,000
1 EDENBRIDGE DRIVE, Vaughan, L4J8C3
MLS Number: N13826368
Beds
3
Baths
4
Listing
For Sale
Type
Condo Townhouse
Square Feet
2,500 - 2,749
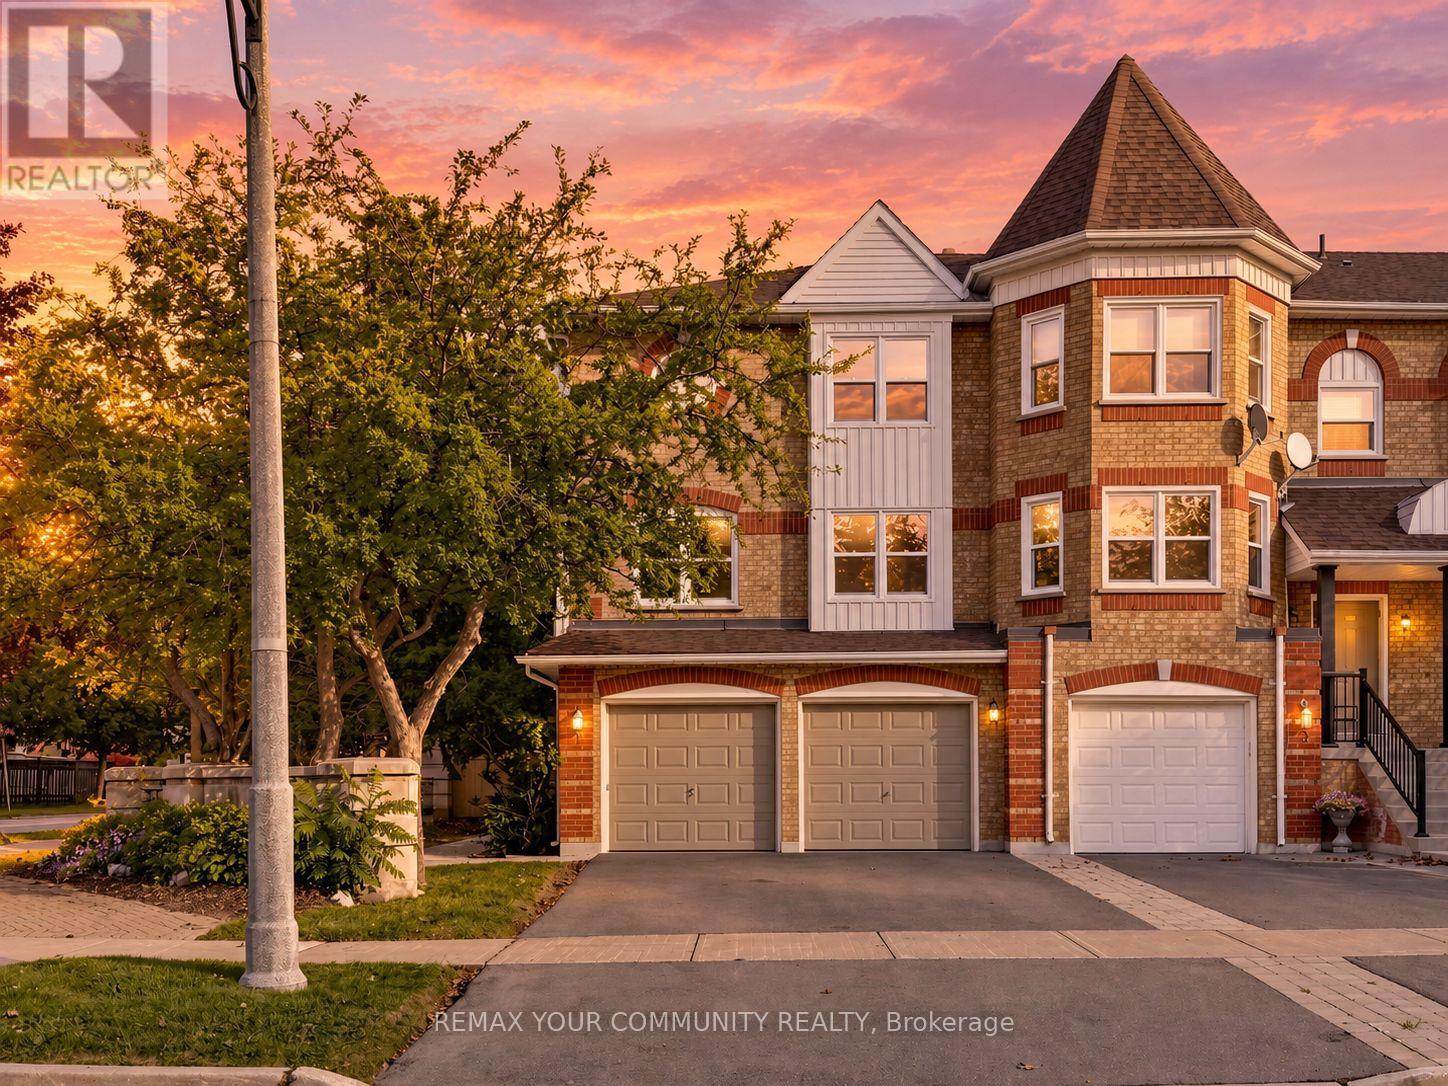
Bright, spacious and filled with possibility, this 2,592 sq. ft. end-unit townhome offers an exceptional opportunity in Thornhill''s sought-after Beverley Glen/Wilshire community. Its desirable corner position provides added privacy, extra natural light and a more private backyard setting rarely found in townhouse living. Featuring a rare double-car garage and an impressive, well-planned layout, the home offers generous principal rooms designed for comfortable everyday living and effortless entertaining. The inviting family room is centred around a cozy fireplace and opens directly to a private patio and backyard, creating a peaceful outdoor retreat. Convenient interior access leads directly to the garage. At the heart of the home, the family-sized kitchen features granite countertops, a centre island and a bright eat-in area. Upstairs, the spacious primary retreat offers a walk-in closet and private 4-piece ensuite. Move in and enjoy as-is, or renovate and personalize the space to create a home entirely your own. Roof and windows were replaced less than four years ago. Maintenance fees include the roof, windows, exterior door, exterior maintenance, lawn care and snow removal. Ideally positioned just steps to Promenade Shopping Centre and close to Brownridge Public School, Wilshire Elementary School, Westmount Collegiate Institute, Promenade Green Park, York Hill District Park and Ventura Park, as well as shopping, dining, transit and convenient access to Highways 7 and 407. A rare combination of space, privacy, location and potential in one of Thornhill's most desirable communities.
Location
View this property on the map
1 EDENBRIDGE DRIVE, Vaughan, L4J8C3
Nearby Schools
Schools near 1 EDENBRIDGE DRIVE
Distances are measured in a straight line from this property.
Ventura Park Public School
Elementary school · Grades 1-8
York Region DSB
121 Worth Blvd, Thornhill, Ontario, L4J7V5
Wilshire Elementary School
Elementary school · Grades JK-8
York Region DSB
265 Beverley Glen Blvd, Thornhill, Ontario, L4J7S8
Westmount Collegiate Institute
Secondary school · Grades 9-12
York Region DSB
1000 New Westminster Dr, Thornhill, Ontario, L4J8G3
Brownridge Public School
Elementary school · Grades JK-8
York Region DSB
65 Brownridge Dr, Thornhill, Ontario, L4J7R8
Rosedale Heights Public School
Elementary school · Grades JK-8
York Region DSB
300 Rosedale Heights, Thornhill, Ontario, L4J6Y8
St Elizabeth Catholic High School
Secondary school · Grades 9-12
York CDSB
525 New Westminster Dr, Thornhill, Ontario, L4J7X3
St Joseph The Worker Catholic Elementary School
Elementary school · Grades JK-8
York CDSB
475 Brownridge Dr, Thornhill, Ontario, L4J5Y6
Bakersfield Public School
Elementary school · Grades JK-8
York Region DSB
121 Mistysugar Trail, Thornhill, Ontario, L4J8T6
Proximity does not guarantee enrollment eligibility. Verify attendance boundaries and admission requirements with the relevant school board before making a decision.
Estimate Tool
Mortgage Payment Calculator
Estimate monthly principal and interest, then add common carrying costs for a clearer planning number.
Down Payment
$239,600
Mortgage Amount
$958,400
Principal + Interest
$5,541 / mo
5-Year Term Payments
$332,488
Estimated Monthly Carrying Cost
$6,191
Includes principal, interest, property tax, condo fees, and heating estimates.
This is a planning estimate only. It excludes mortgage insurance, lender qualification rules, legal fees, insurance, utilities beyond heating, and other closing or ownership costs.
Helpful Guide
Buying advice and document help
If you are planning a purchase, it helps to understand the buyer process and keep your financing and closing documents organized.
Similar Homes Nearby