
Vaughan
Detached in Vaughan
$2,299,000
104 CARTWRIGHT BOULEVARD, Vaughan, L4L8J8
MLS Number: N13755562
Beds
4
Baths
5
Listing
For Sale
Type
Detached
Square Feet
3,500 - 5,000
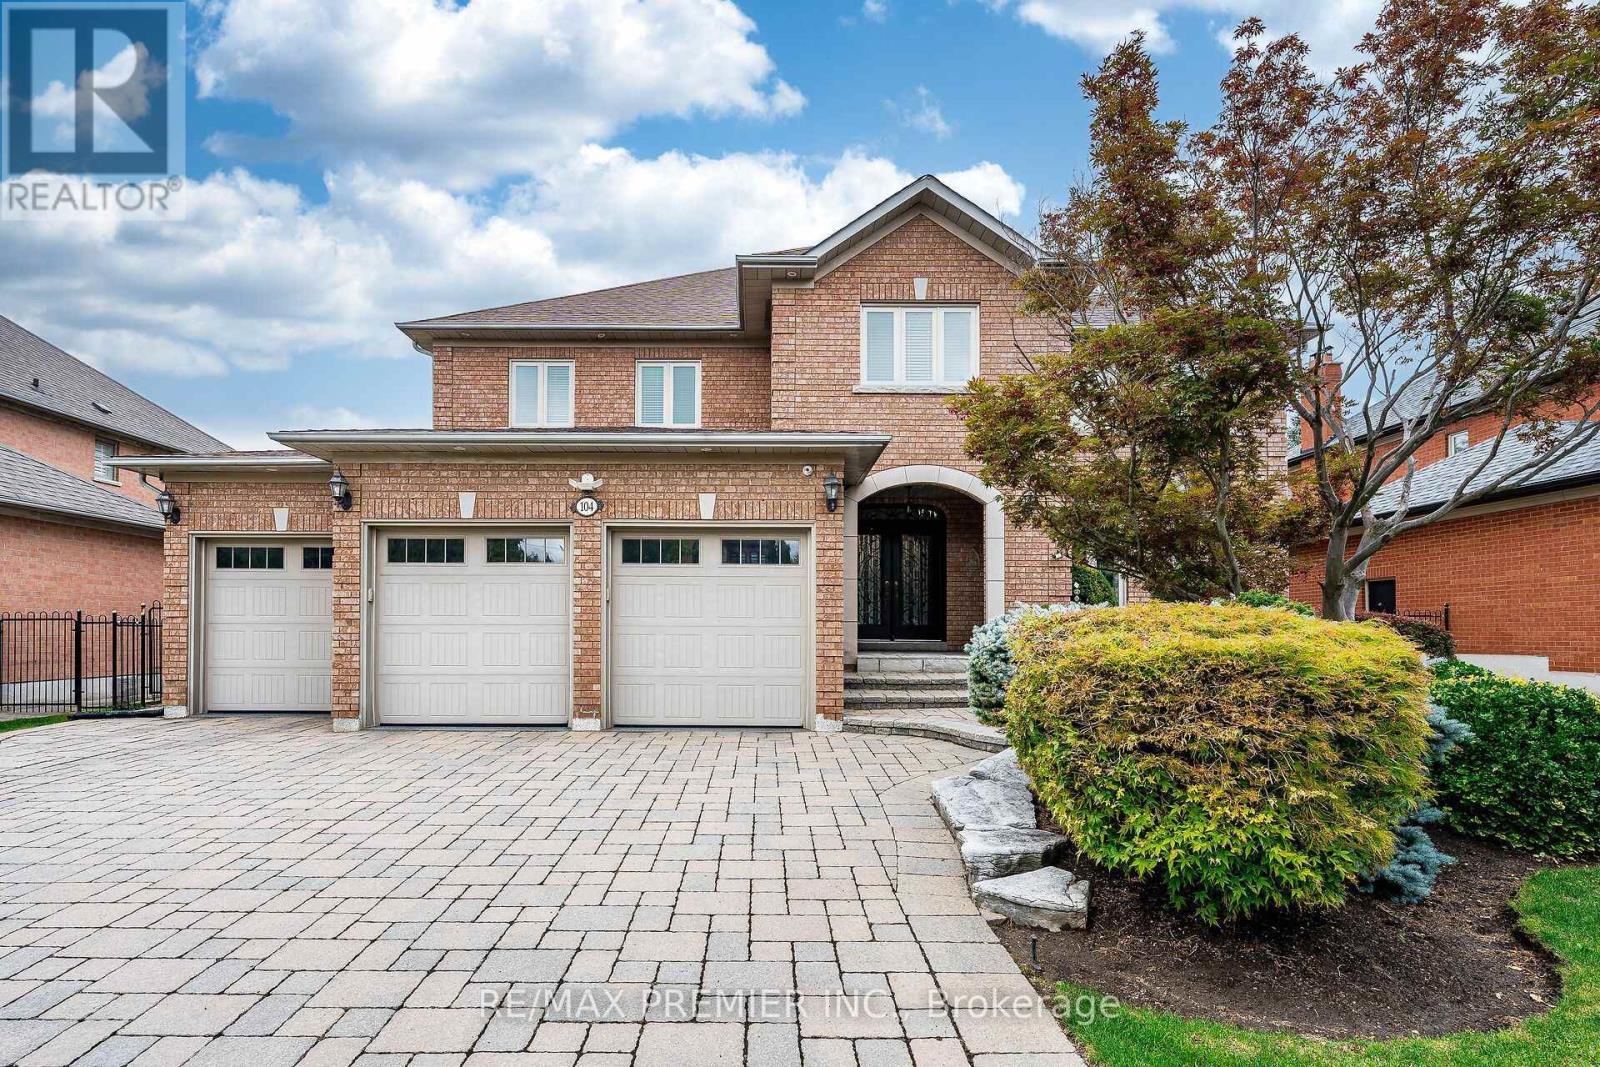
Welcome to 104 Cartwright Blvd in the Prestigious Weston Downs! This beautifully well-maintained and cared for executive residence of 4,100 sf. w/ 4-bedroom, 6-bathroom, has been lovingly cared for by its original owners, and radiates pride of ownership throughout. A signature architectural highlight is the circular wood staircase, a striking design element that gracefully connects the fully finished basement to the second floor. The First level offers an elegant blend of comfort & sophistication, features include: Large eat in Kitchen, Hardwood floors, formal living & dining, family room with electric fireplace, a private den with two built-in desks and custom bookshelves, Large laundry room with direct access to the side entrance, basement and to the 3-car garage. The garage is finished with premium floor coating, custom wall-mounted storage, and an EV Supercharger, creating a clean, organized, and highly functional space for modern living. The second floor features four generous bedrooms, including a luxurious primary suite complete with his-and-hers walk-in closets. The basement offers exceptional versatility, featuring a full kitchen, two cantinas, a second den with built-in cabinetry that matches the custom cabinetry above the second basement electric fireplace, and a dedicated gym room. Thoughtful updates over the past 15 years include the roof and windows, furnace, owned hot water tank, and central air conditioning, all newly installed in Oct 2024. The premium pool-sized lot offers exceptional backyard potential. The stone driveway with no sidewalk lot provides the added convenience of multiple-vehicle parking on the driveway. The backyard stone patio is beautifully connected by stone walkways on both sides of the home, creating a cohesive elegant and highly functional exterior landscape. Located in the heart of Woodbridge, this home provides effortless access to top-rated schools, hospital, parks, shopping, transit, major highways, and essential amenities.
Location
View this property on the map
104 CARTWRIGHT BOULEVARD, Vaughan, L4L8J8
Nearby Schools
Schools near 104 CARTWRIGHT BOULEVARD
Distances are measured in a straight line from this property.
St Clare Catholic Elementary School
Elementary school · Grades JK-8
York CDSB
391 Velmar Dr, Woodbridge, Ontario, L4L8J5
St Gregory the Great Catholic Academy
Elementary school · Grades JK-8
York CDSB
140 Greenpark Blvd, Woodbridge, Ontario, L4L6Z6
St Michael the Archangel Catholic Elementary School
Elementary school · Grades JK-8
York CDSB
161 Via Campanile, Vaughan, Ontario, L4H3J8
St Agnes of Assisi Catholic Elementary School
Elementary school · Grades JK-8
York CDSB
120 La Rocca Ave, Woodbridge, Ontario, L4H2A9
St Emily Catholic Elementary School
Elementary school · Grades JK-8
York CDSB
60 Vellore Woods Blvd, Woodbridge, Ontario, L4H2K8
St John Bosco Catholic Elementary School
Elementary school · Grades JK-8
York CDSB
199 Belview Ave, Woodbridge, Ontario, L4L5N9
St Jean de Brebeuf Catholic High School
Secondary school · Grades 9-12
York CDSB
2 Davos Rd, Woodbridge, Ontario, L4H2Y1
Fossil Hill Public School
Elementary school · Grades JK-8
York Region DSB
2 Firenza Rd, Woodbridge, Ontario, L4H2P5
Proximity does not guarantee enrollment eligibility. Verify attendance boundaries and admission requirements with the relevant school board before making a decision.
Estimate Tool
Mortgage Payment Calculator
Estimate monthly principal and interest, then add common carrying costs for a clearer planning number.
Down Payment
$459,800
Mortgage Amount
$1,839,200
Principal + Interest
$10,634 / mo
5-Year Term Payments
$638,054
Estimated Monthly Carrying Cost
$11,284
Includes principal, interest, property tax, condo fees, and heating estimates.
This is a planning estimate only. It excludes mortgage insurance, lender qualification rules, legal fees, insurance, utilities beyond heating, and other closing or ownership costs.
Helpful Guide
Buying advice and document help
If you are planning a purchase, it helps to understand the buyer process and keep your financing and closing documents organized.
Similar Homes Nearby