
Vaughan
Townhouse in Vaughan
$899,000
104 PARKTREE DRIVE, Vaughan, L6A2R3
MLS Number: N13847616
Beds
3
Baths
4
Listing
For Sale
Type
Townhouse
Square Feet
1,100 - 1,500
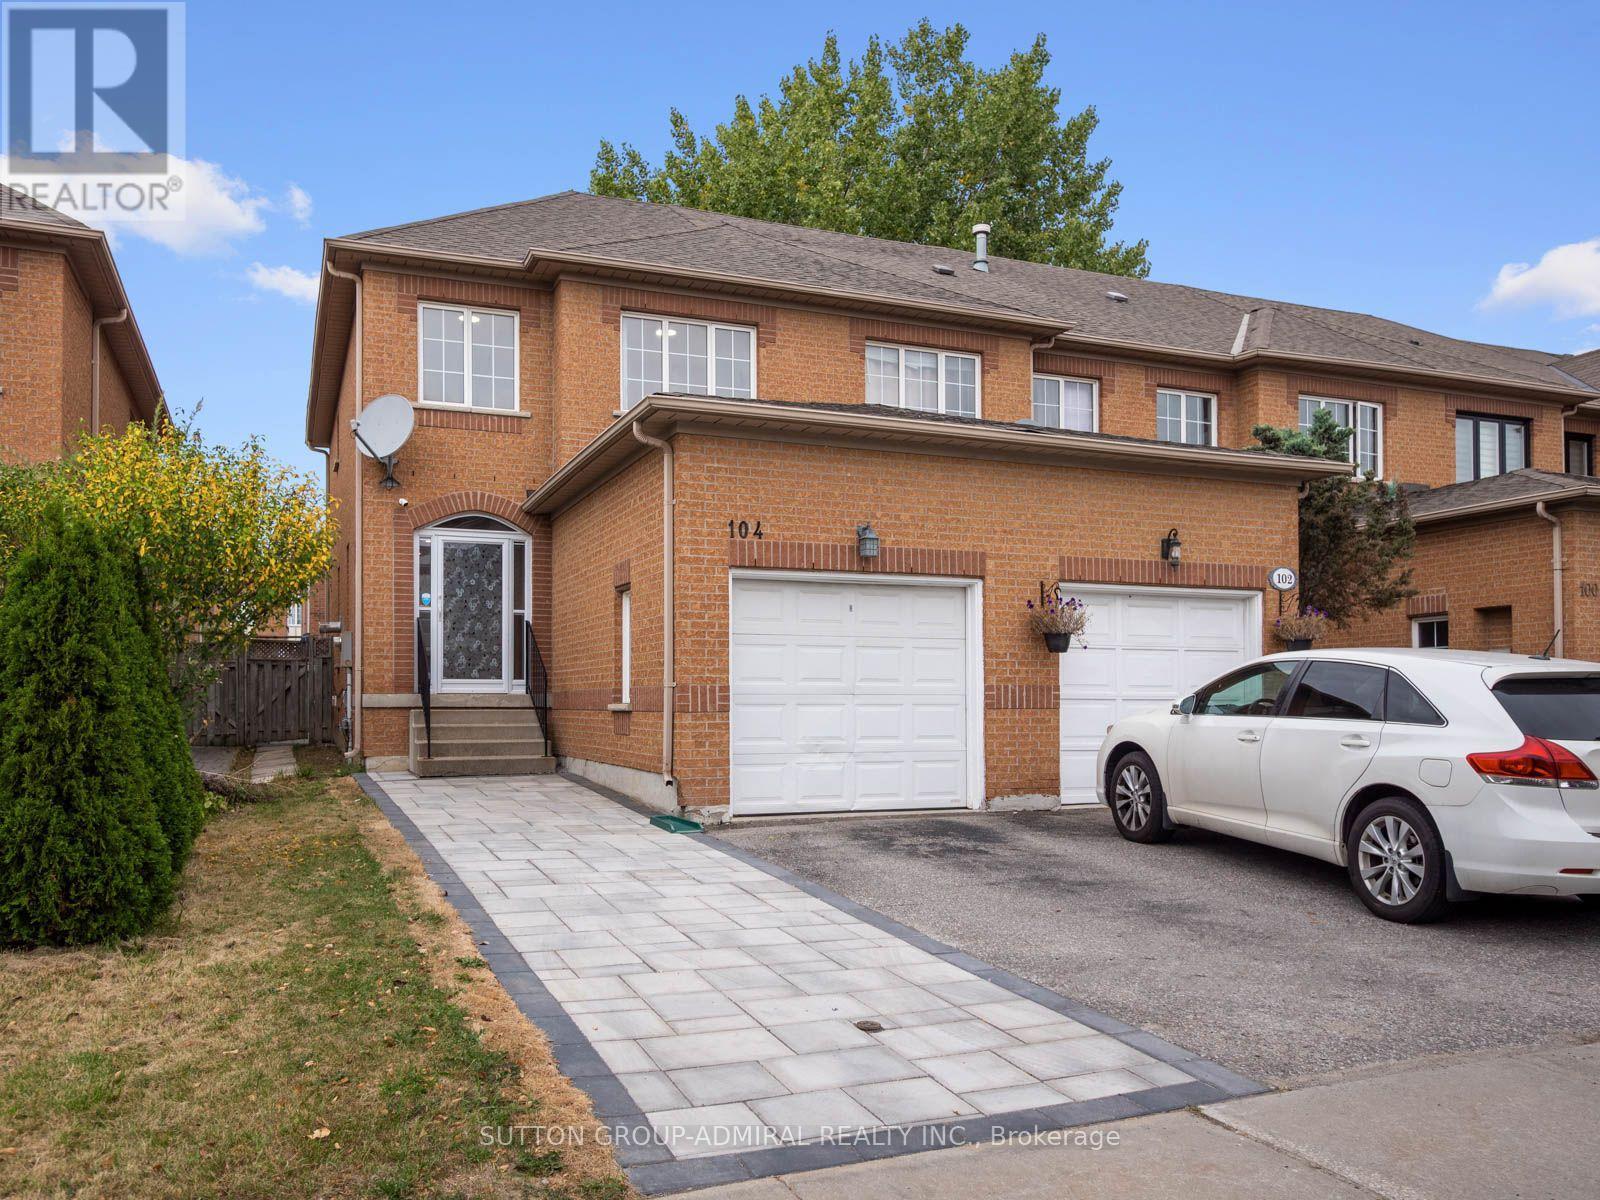
Discover beautifully renovated interiors & private outdoor living at 104 Parktree Drive, a premium freehold end-unit townhome in Vaughan's desirable Maple community, offering 3 bedrooms, 4 bathrooms & 1,253 sq. ft. above grade. An interlock entry & enclosed porch welcome you into a home with parquet & ceramic flooring on the main level & parquet upstairs. The inviting living & dining area features a gas fireplace, pot lights, large casement picture windows & decorative columns, with elegant crown moulding extending through the kitchen & breakfast nook. Stainless steel appliances, a gas stove, quartz countertops & a ceramic backsplash enhance the kitchen, while the breakfast nook offers wainscoting & a walkout to the patio & fully fenced private backyard, ideal for outdoor dining & relaxation. A renovated powder room with a quartz vanity completes the main level. Upstairs, the primary bedroom features crown moulding, a double closet & a 4-piece ensuite with a quartz vanity. 2 additional bedrooms offer large casement picture windows & generous closets, with another 4-piece bathroom serving this level. Hardwood stairs lead to a finished basement with laminate flooring, pot lights & above-grade windows-an inviting space for entertaining or movie nights-plus a 3-piece bathroom with a separate shower & a dedicated laundry room. A built-in garage with opener & driveway provide parking for 2 vehicles & owned hot water tank add peace of mind. Enjoy outdoor recreation at Brett Yerex Park, West Maple Creek Park & Sports Village Outdoor Park, alongside indoor activities at the Sports Village. Nearby schools include Maple Creek Public School, Blessed Trinity Catholic School & Joseph A. Gibson Public School. Canada's Wonderland, Vaughan Mills, Cortellucci Vaughan Hospital, Reptilia, shopping & restaurants are within easy reach. YRT/Viva Transit, TTC, Maple & Rutherford GO stations, & Highways 400, 407 & 7 provide convenient travel throughout the GTA.
Location
View this property on the map
104 PARKTREE DRIVE, Vaughan, L6A2R3
Nearby Schools
Schools near 104 PARKTREE DRIVE
Distances are measured in a straight line from this property.
Maple High School
Secondary school · Grades 9-12
York Region DSB
50 Springside Rd, Maple, Ontario, L6A2W5
Maple Creek Public School
Elementary school · Grades JK-8
York Region DSB
210 Hawker Rd, Maple, Ontario, L6A2J8
Blessed Trinity Catholic Elementary School
Elementary school · Grades JK-8
York CDSB
230 Hawker Rd, Maple, Ontario, L6A2R2
Julliard Public School
Elementary school · Grades 1-8
York Region DSB
61 Julliard Dr, Maple, Ontario, L6A3W7
ÉÉC Le-Petit-Prince
Elementary school · Grades JK-8
CS catholique MonAvenir
79 Avro chemin, Vaughan, Ontario, L6A1Y3
Father John Kelly Catholic Elementary School
Elementary school · Grades JK-8
York CDSB
9350 Keele St, Maple, Ontario, L6A1P4
Joseph A Gibson Public School
Elementary school · Grades JK-8
York Region DSB
50 Naylon St, Maple, Ontario, L6A1R8
Michael Cranny Elementary School
Elementary school · Grades JK-8
York Region DSB
155 Melville Ave, Maple, Ontario, L6A1Y9
Proximity does not guarantee enrollment eligibility. Verify attendance boundaries and admission requirements with the relevant school board before making a decision.
Estimate Tool
Mortgage Payment Calculator
Estimate monthly principal and interest, then add common carrying costs for a clearer planning number.
Down Payment
$179,800
Mortgage Amount
$719,200
Principal + Interest
$4,158 / mo
5-Year Term Payments
$249,504
Estimated Monthly Carrying Cost
$4,808
Includes principal, interest, property tax, condo fees, and heating estimates.
This is a planning estimate only. It excludes mortgage insurance, lender qualification rules, legal fees, insurance, utilities beyond heating, and other closing or ownership costs.
Helpful Guide
Buying advice and document help
If you are planning a purchase, it helps to understand the buyer process and keep your financing and closing documents organized.
Similar Homes Nearby