
Aurora
Detached in Aurora
$1,528,000
107 CRAWFORD ROSE DRIVE, Aurora, L4G4S1
MLS Number: N13879684
Beds
3
Baths
4
Listing
For Sale
Type
Detached
Square Feet
1,500 - 2,000
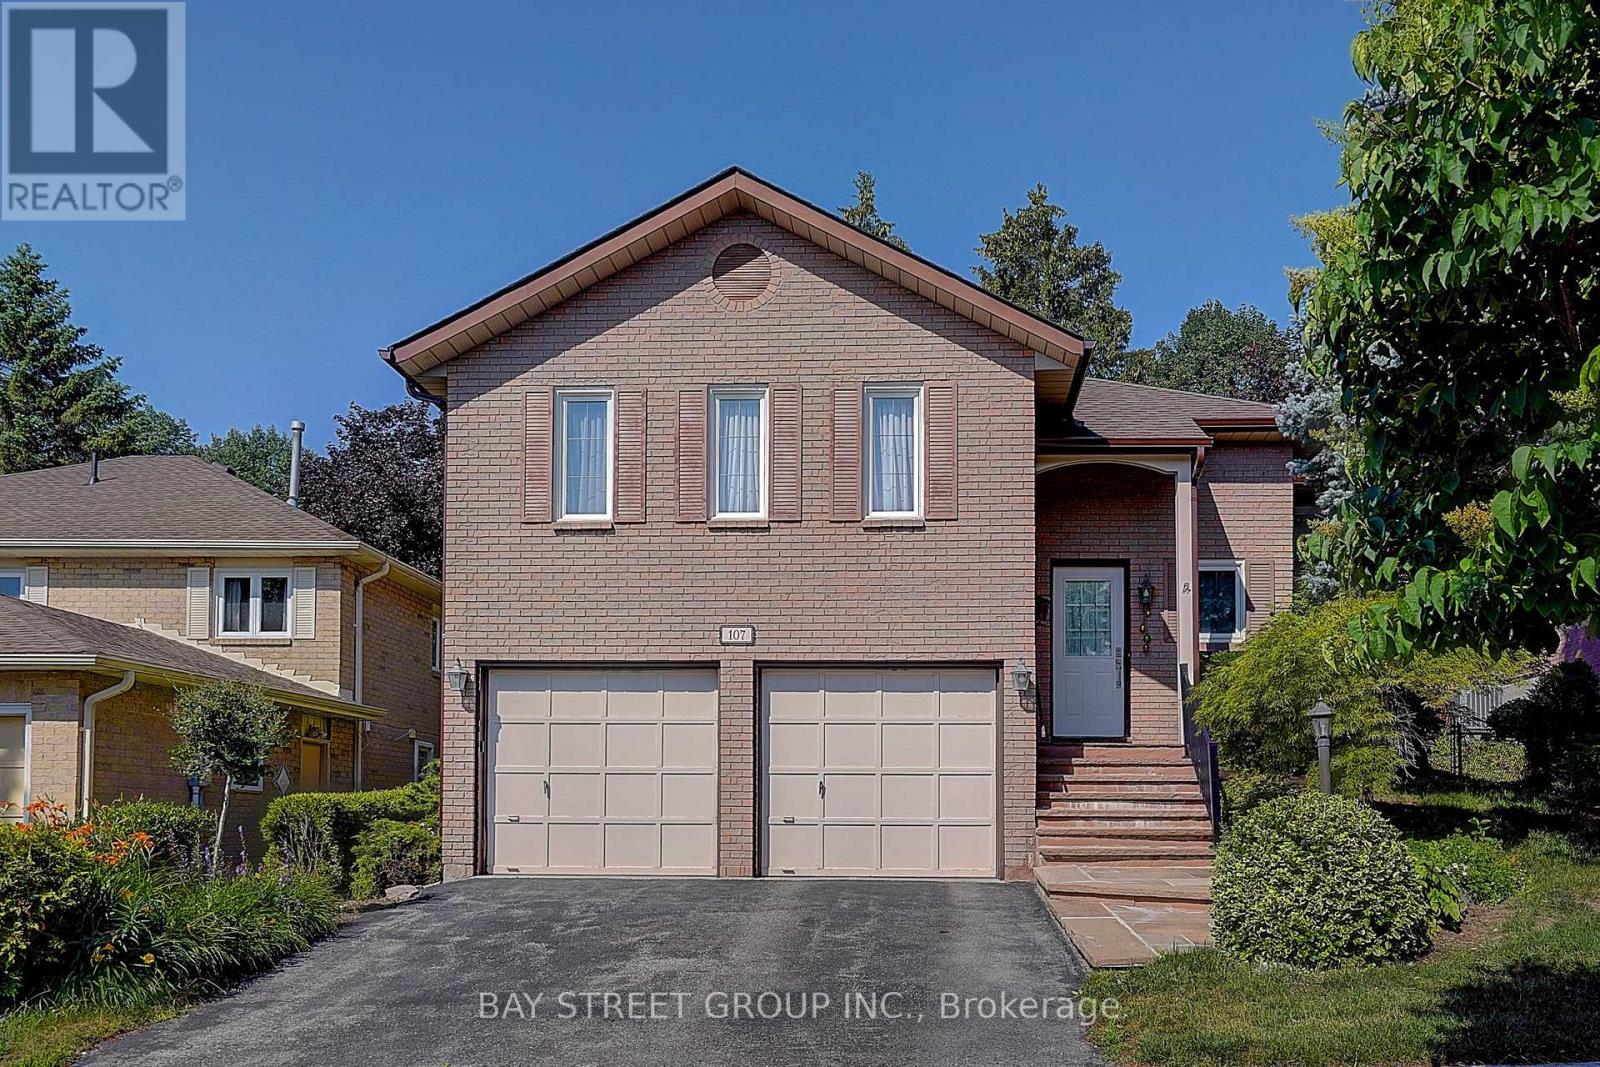
Fully Renovated with Permit! Raised Bungalow with Basement Walk-Out to Garage! $$$ Spent! Welcome to this beautifully reimagined home, professionally redesigned with a modern open-concept layout that combines luxury, comfort, and everyday functionality. With over $300,000 in premium renovations, every detail has been thoughtfully upgraded using high-quality materials and exceptional craftsmanship.The custom chef's kitchen features brand-new premium appliances, including a refrigerator, stove, dishwasher, range hood, washer, dryer, HRV fresh air ventilation system, and water softener. Elegant hardwood flooring runs throughout the home, complemented by pot lights and designer finishes.The spacious living room offers the flexibility to be easily converted into a 3rd bedroom, making it ideal for growing families or multi-generational living. Each upper-level bedroom includes its own private ensuite bathroom, providing comfort and privacy. The fully renovated basement features an additional bedroom, a modern 3-piece bathroom, and direct walk-out access to the garage-perfect for extended family, guests, or a home office.Located on a quiet, family-friendly street in one of Aurora's most desirable neighbourhoods, this home is just minutes from Hwy 404, Aurora GO Station, parks, walking trails, shopping, restaurants, Aurora High School, and the prestigious St. Andrew's College. This is a truly move-in-ready home where every major renovation has already been completed. Simply move in and enjoy!
Location
View this property on the map
107 CRAWFORD ROSE DRIVE, Aurora, L4G4S1
Nearby Schools
Schools near 107 CRAWFORD ROSE DRIVE
Distances are measured in a straight line from this property.
Our Lady of Grace Catholic Elementary School
Elementary school · Grades JK-8
York CDSB
120 Aurora Heights Dr, Aurora, Ontario, L4G6C4
Devins Drive Public School
Elementary school · Grades JK-8
York Region DSB
70 Devins Dr, Aurora, Ontario, L4G2Z4
Aurora Heights Public School
Elementary school · Grades JK-8
York Region DSB
85 Tecumseh Dr, Aurora, Ontario, L4G2X5
Aurora High School
Secondary school · Grades 9-12
York Region DSB
155 Wellington St W, Aurora, Ontario, L4G2P4
Wellington Public School
Elementary school · Grades JK-8
York Region DSB
125 Wellington St W, Aurora, Ontario, L4G2P3
Lester B Pearson Public School
Elementary school · Grades 1-8
York Region DSB
15 Odin Cres, Aurora, Ontario, L4G3T3
ÉÉC Saint-Jean
Elementary school · Grades JK-6
CS catholique MonAvenir
90 Walton promenade, Aurora, Ontario, L4G3K4
Regency Acres Public School
Elementary school · Grades JK-8
York Region DSB
123 Murray Dr, Aurora, Ontario, L4G2C7
Proximity does not guarantee enrollment eligibility. Verify attendance boundaries and admission requirements with the relevant school board before making a decision.
Estimate Tool
Mortgage Payment Calculator
Estimate monthly principal and interest, then add common carrying costs for a clearer planning number.
Down Payment
$305,600
Mortgage Amount
$1,222,400
Principal + Interest
$7,068 / mo
5-Year Term Payments
$424,074
Estimated Monthly Carrying Cost
$7,718
Includes principal, interest, property tax, condo fees, and heating estimates.
This is a planning estimate only. It excludes mortgage insurance, lender qualification rules, legal fees, insurance, utilities beyond heating, and other closing or ownership costs.
Helpful Guide
Buying advice and document help
If you are planning a purchase, it helps to understand the buyer process and keep your financing and closing documents organized.
Similar Homes Nearby