
Aurora
Detached in Aurora
$1,199,000
63 BILLINGHAM HEIGHTS, Aurora, L4G7Y1
MLS Number: N14100312
Beds
3
Baths
4
Listing
For Sale
Type
Detached
Square Feet
1,500 - 2,000
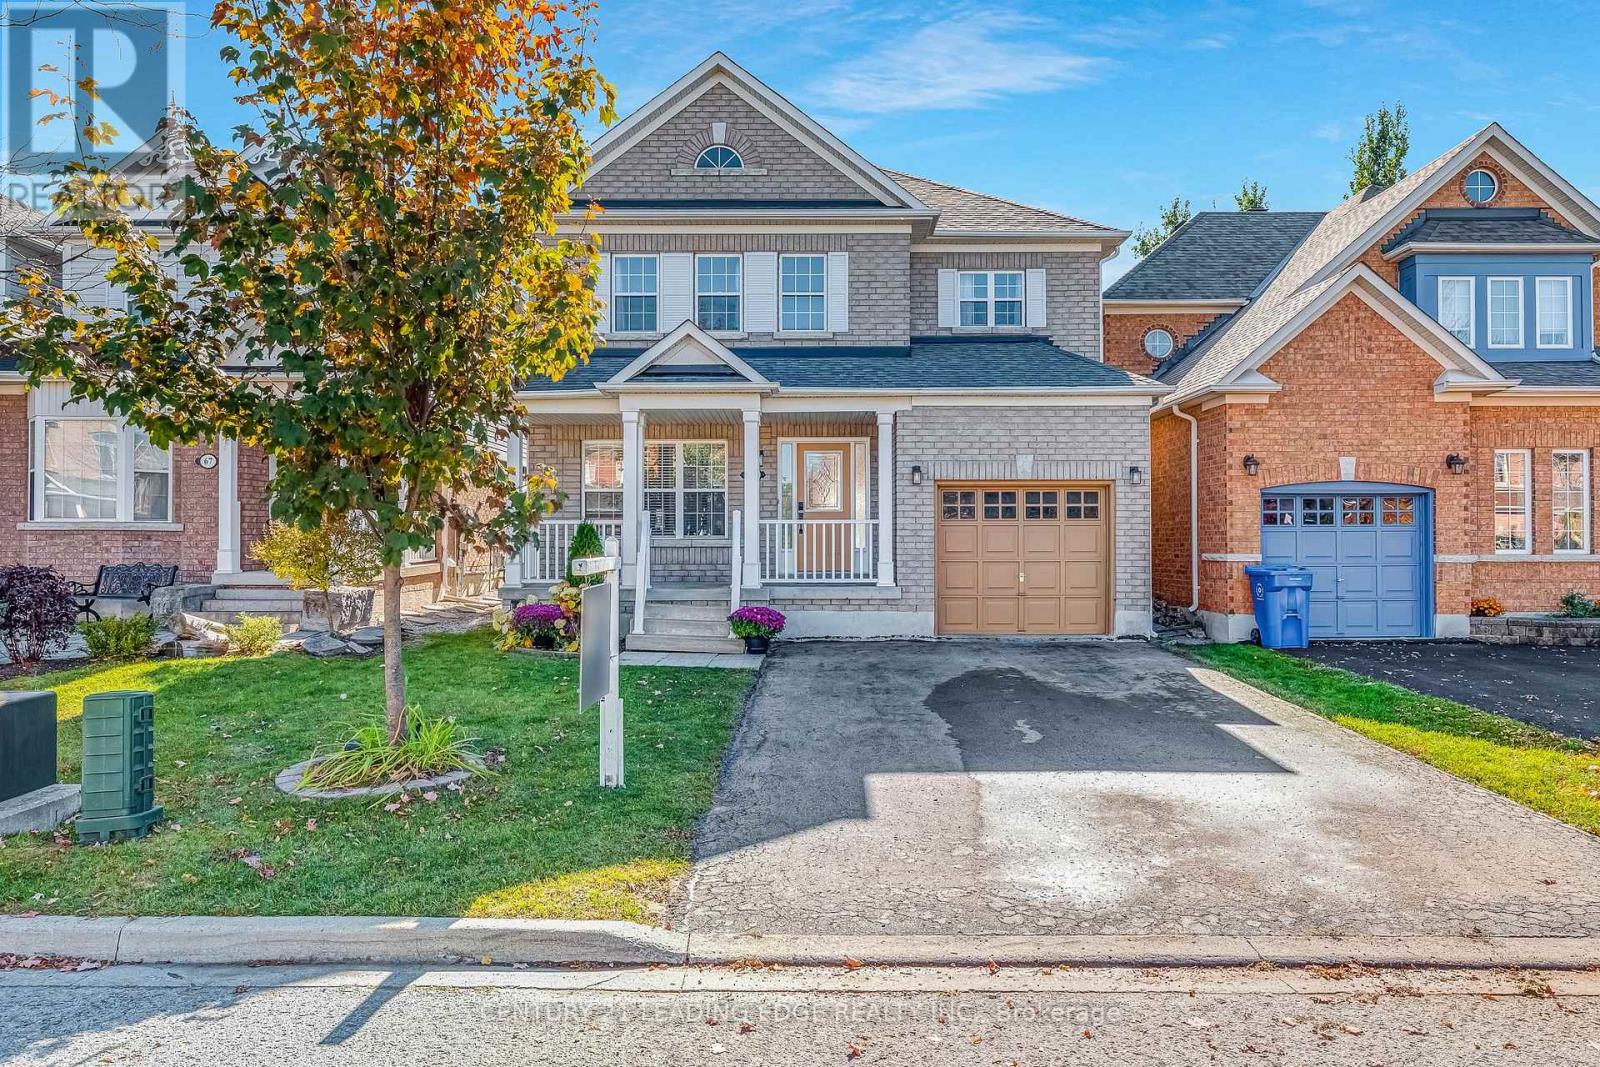
Your next chapter starts at 63 Billingham Heights! Fall in love with this beautifully updated detached home in an incredible Aurora neighbourhood! From the brand-new kitchen to the stylishly updated bathrooms, modern door hardware, and upgraded light fixtures, this home is ready to welcome you in and make you feel right at home. The 9-foot ceilings add to the bright, open feel, creating a wonderful sense of space throughout. Enjoy generously sized bedrooms and a spacious primary suite featuring a walk-in closet and private 4-piece ensuite - your own comfortable retreat at the end of the day! Add in the everyday convenience of second-floor laundry and direct access to the garage from inside the home, and you'll appreciate the thoughtful features that make daily living a breeze.Need more space? The fully finished basement offers endless possibilities, an additional bathroom, and tons of storage to keep everything organized.Step outside and discover your own backyard retreat, complete with a beautiful deck that's perfect for summer entertaining, family barbecues, or simply relaxing outdoors. The double driveway with no sidewalk offers added convenience and extra parking space.Beautifully updated, wonderfully spacious, and set in a fantastic Aurora location, 63 Billingham Heights offers the perfect blend of comfort, style, and functionality. This is a home you won't want to miss!
Location
View this property on the map
63 BILLINGHAM HEIGHTS, Aurora, L4G7Y1
Nearby Schools
Schools near 63 BILLINGHAM HEIGHTS
Distances are measured in a straight line from this property.
Northern Lights Public School
Elementary school · Grades JK-8
York Region DSB
40 Bridgenorth Dr, Aurora, Ontario, L4G7S6
St Jerome Catholic Elementary School
Elementary school · Grades JK-8
York CDSB
20 Bridgenorth Dr, Aurora, Ontario, L4G7P3
Dr G W Williams Secondary School
Secondary school · Grades 9-12
York Region DSB
11 Spring Farm Rd, Aurora, Ontario, L4G7W2
Rick Hansen Public School
Elementary school · Grades JK-8
York Region DSB
490 Mavrinac Boulevard, Aurora, Ontario, L4G0J6
Lester B Pearson Public School
Elementary school · Grades 1-8
York Region DSB
15 Odin Cres, Aurora, Ontario, L4G3T3
ÉÉC Saint-Jean
Elementary school · Grades JK-6
CS catholique MonAvenir
90 Walton promenade, Aurora, Ontario, L4G3K4
Hartman Public School
Elementary school · Grades JK-8
York Region DSB
130 River Ridge Blvd, Aurora, Ontario, L4G7T7
St Maximilian Kolbe High School
Secondary school · Grades 9-12
York CDSB
278 Wellington Street East, Aurora, Ontario, L4G1J5
Proximity does not guarantee enrollment eligibility. Verify attendance boundaries and admission requirements with the relevant school board before making a decision.
Estimate Tool
Mortgage Payment Calculator
Estimate monthly principal and interest, then add common carrying costs for a clearer planning number.
Down Payment
$239,800
Mortgage Amount
$959,200
Principal + Interest
$5,546 / mo
5-Year Term Payments
$332,765
Estimated Monthly Carrying Cost
$6,196
Includes principal, interest, property tax, condo fees, and heating estimates.
This is a planning estimate only. It excludes mortgage insurance, lender qualification rules, legal fees, insurance, utilities beyond heating, and other closing or ownership costs.
Helpful Guide
Buying advice and document help
If you are planning a purchase, it helps to understand the buyer process and keep your financing and closing documents organized.
Similar Homes Nearby