
Vaughan
Detached in Vaughan
$1,489,000
108 VALLEYWAY CRESCENT, Vaughan, L6A1K8
MLS Number: N14082412
Beds
5
Baths
4
Listing
For Sale
Type
Detached
Square Feet
2,000 - 2,500
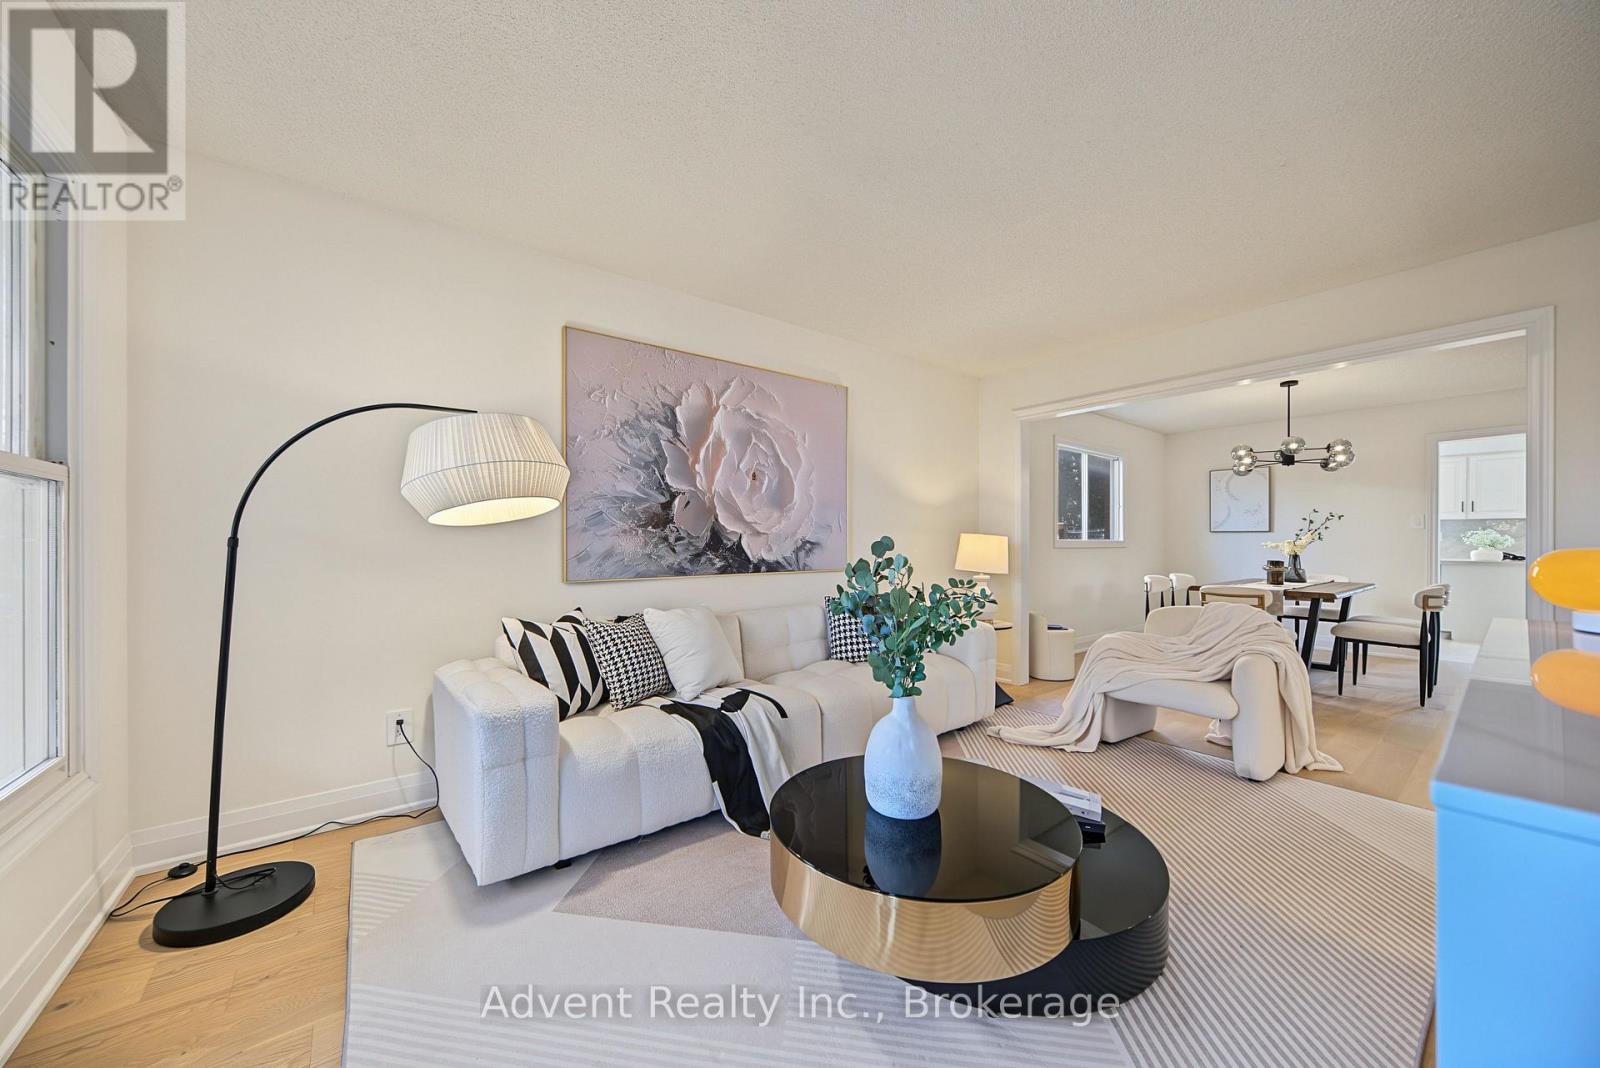
WELCOME TO 108 VALLEYWAY CRESCENT! AN ELEGANT MAPLE RESIDENCE SET ON A RARE 48-FT-WIDE, SIDEWALK-FREE LOT.Beautifully updated and thoughtfully designed, this distinguished 4bedroom, 3bathroom, double-car garage two-storey home offers 2,269 sqft of refined above-grade living space, combining timeless elegance with modern comfort. The main and second floors have been thoughtfully renovated, featuring wood floorings throughout and ceramic flooring in the kitchen. The open-concept layout flows effortlessly from the elegant formal living and dining rooms into the inviting family room, complete with a cozy fireplace and refreshment bar. Bright, spacious and thoughtfully designed, every space offers comfort, scale and timeless appeal.A newly renovated powder room adds a refined touch to the main level.The sun-filled eat-in kitchen is beautifully updated with a new quartz countertop, sink, faucet and backsplash, complemented by ample cabinetry & generous workspace.The kitchen is further enhanced by a brand-new, never-used refrigerator, dishwasher purchased in 2025, and brand-new, never-used range hood(2025). Upstairs four well-appointed bedrooms include a serene primary suite with a fully renovated 3pc ensuite. All three bathrooms on the main and second floors have been freshly painted, along with select rooms throughout the home, creating a bright and refreshed atmosphere.The fully finished lower level features a recreation room, full kitchen, bedroom, 3pc bath, washer and dryer(2025), and separate entrance, providing additional living space and versatility.Recent improvements include new roof shingles (2026), upgraded attic insulation(2025), and a new A/C system with heat-pump functionality (2025), washer and dryer(2025).Ideally located in a mature, family-friendly Maple neighbourhood, close to top-rated schools, daycare centres, parks, trails, shopping, cafes, amenities, public transit and major highways. A Must See!
Location
View this property on the map
108 VALLEYWAY CRESCENT, Vaughan, L6A1K8
Nearby Schools
Schools near 108 VALLEYWAY CRESCENT
Distances are measured in a straight line from this property.
ÉIC Renaissance
Elementary school · Grades 7-8
CS catholique MonAvenir
301 Barrhill Rd, Maple, Ontario, L6A1J5
St Luke Learning Centre
Secondary school · Grades 9-12
York CDSB
301 Barrhill Road, Maple, Ontario, L6A1J5
Father John Kelly Catholic Elementary School
Elementary school · Grades JK-8
York CDSB
9350 Keele St, Maple, Ontario, L6A1P4
St Cecilia Catholic Elementary School
Elementary school · Grades JK-8
York CDSB
300 Peter Rupert Avenue, Maple, Ontario, L6A4P3
Joseph A Gibson Public School
Elementary school · Grades JK-8
York Region DSB
50 Naylon St, Maple, Ontario, L6A1R8
Roméo Dallaire Public School
Elementary school · Grades JK-8
York Region DSB
550 Peter Rupert Avenue, Maple, Ontario, L6A0S1
Blessed Trinity Catholic Elementary School
Elementary school · Grades JK-8
York CDSB
230 Hawker Rd, Maple, Ontario, L6A2R2
Maple Creek Public School
Elementary school · Grades JK-8
York Region DSB
210 Hawker Rd, Maple, Ontario, L6A2J8
Proximity does not guarantee enrollment eligibility. Verify attendance boundaries and admission requirements with the relevant school board before making a decision.
Estimate Tool
Mortgage Payment Calculator
Estimate monthly principal and interest, then add common carrying costs for a clearer planning number.
Down Payment
$297,800
Mortgage Amount
$1,191,200
Principal + Interest
$6,888 / mo
5-Year Term Payments
$413,250
Estimated Monthly Carrying Cost
$7,538
Includes principal, interest, property tax, condo fees, and heating estimates.
This is a planning estimate only. It excludes mortgage insurance, lender qualification rules, legal fees, insurance, utilities beyond heating, and other closing or ownership costs.
Helpful Guide
Buying advice and document help
If you are planning a purchase, it helps to understand the buyer process and keep your financing and closing documents organized.
Similar Homes Nearby